(864) 643-7509 maria@sellingupstatehomes.com North Group Real Estate
Traffic Dashboard
Home
  • Home
  • Search
    • Local Properties
    • Featured Properties
    • Home Valuation
  • Coastal Getaway
    • Seaside Serenity
    • Luxurious Waterfront Living
  • Market Mastery
    • Selling
    • Buying
  • Communities
    • Anderson
    • Belton
    • Williamston
    • Greenville
    • Lake Hartwell
    • Lake Keowee
  • About
    • Meet Maria
    • Articles
    • Testimonials
  • Contact
Traffic Dashboard
Maria Kozak
(864) 643-7509 maria@sellingupstatehomes.com
Company
  • Home
  • About
  • Testimonials
  • Contact
Services
  • Buying
  • Selling
  • Home Valuation
  • Mortgage Calculator
Explore
  • Property Search
  • Featured Properties
  • Communities
Local Guide
  • Search by City
  • Search by Subdivision
  • Search by Zip
  • Search by Area
Legal
  • Privacy
  • Terms
  • DMCA
  • Accessibility
  • Fair Housing
Account
  • Dashboard
  • Logout
  • Login
Maria Kozak - Footer Logo
©2026 North Group Real Estate. All rights reserved.
Website built by CloseHack.
Georgia MLS

The data relating to real estate for sale on this web site comes in part from the Broker Reciprocity Program of GAMLS. All real estate listings are marked with the GAMLS Broker Reciprocity thumbnail logo and detailed information about them includes the name of the listing brokers. The broker providing these data believes them to be correct, but advises interested parties to confirm them before relying on them in a purchase decision. Copyright 2023 GAMLS. All rights reserved.

Greater Greenville MLS

IDX information is provided exclusively for consumers’ personal, non-commercial use and may not be used for any purpose other than to identify prospective properties consumers may be interested in purchasing. Data is deemed reliable but is not guaranteed accurate by the MLS.

Return
  • All Types
  • House+2 more
  • Price
  • Bed/Bath
  • Size
  • Dates
  • Filters
  • Amenities
  • Save
  • Share
Listings
No results
Sort
Home / Thomson / 765 Central RD SW
765 Central RD SW Thomson, GA 30824 765 Central RD SW Thomson, GA 30824 765 Central RD SW Thomson, GA 30824 765 Central RD SW Thomson, GA 30824 765 Central RD SW Thomson, GA 30824 765 Central RD SW Thomson, GA 30824 765 Central RD SW Thomson, GA 30824 765 Central RD SW Thomson, GA 30824 765 Central RD SW Thomson, GA 30824 765 Central RD SW Thomson, GA 30824 765 Central RD SW Thomson, GA 30824 765 Central RD SW Thomson, GA 30824 765 Central RD SW Thomson, GA 30824 765 Central RD SW Thomson, GA 30824 765 Central RD SW Thomson, GA 30824 765 Central RD SW Thomson, GA 30824 765 Central RD SW Thomson, GA 30824 765 Central RD SW Thomson, GA 30824 765 Central RD SW Thomson, GA 30824 765 Central RD SW Thomson, GA 30824 765 Central RD SW Thomson, GA 30824 765 Central RD SW Thomson, GA 30824 765 Central RD SW Thomson, GA 30824 765 Central RD SW Thomson, GA 30824 765 Central RD SW Thomson, GA 30824 765 Central RD SW Thomson, GA 30824 765 Central RD SW Thomson, GA 30824 765 Central RD SW Thomson, GA 30824 765 Central RD SW Thomson, GA 30824 765 Central RD SW Thomson, GA 30824 765 Central RD SW Thomson, GA 30824 765 Central RD SW Thomson, GA 30824 765 Central RD SW Thomson, GA 30824 765 Central RD SW Thomson, GA 30824 765 Central RD SW Thomson, GA 30824 765 Central RD SW Thomson, GA 30824 765 Central RD SW Thomson, GA 30824 765 Central RD SW Thomson, GA 30824 765 Central RD SW Thomson, GA 30824 765 Central RD SW Thomson, GA 30824 765 Central RD SW Thomson, GA 30824 View All Photos

$264,900

| Active

765 Central RD SW

Thomson, GA 30824

1,980
Square Feet
3
Beds
3
Baths
1.13
Acres
15
Days on Market
10835448
MLS#
House
Structure
Residential
Zone
Contact

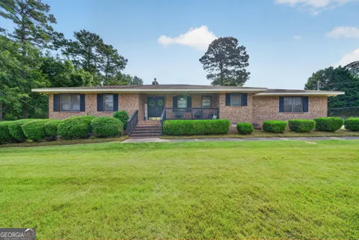
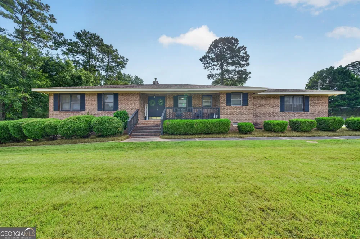
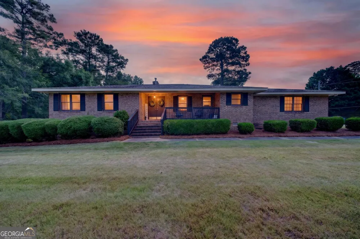
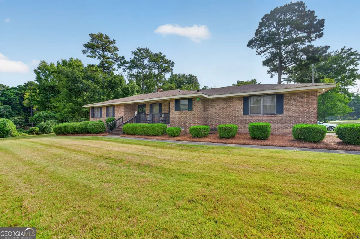
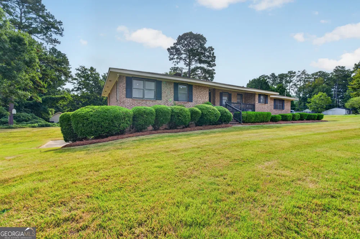
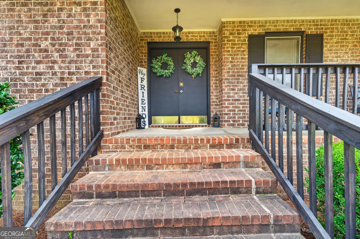
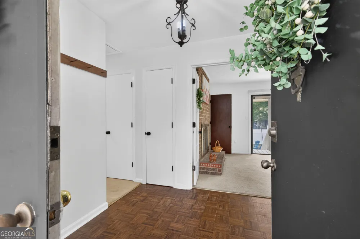
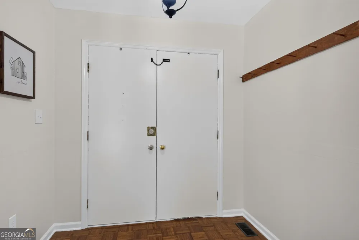
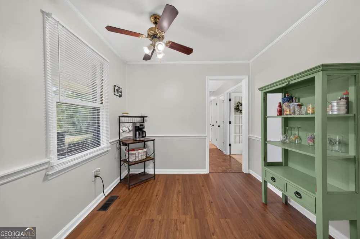
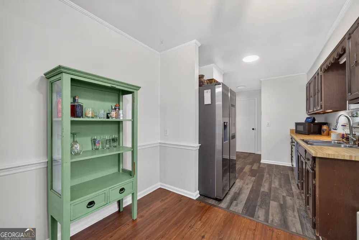
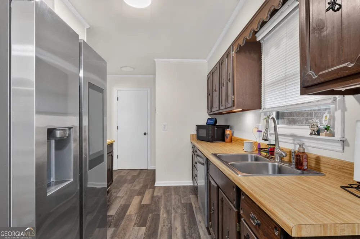
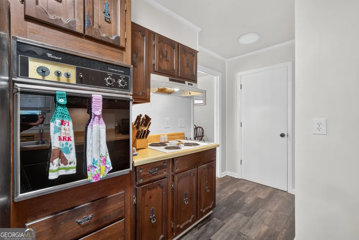
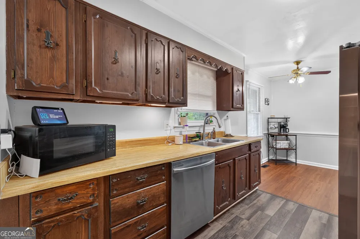
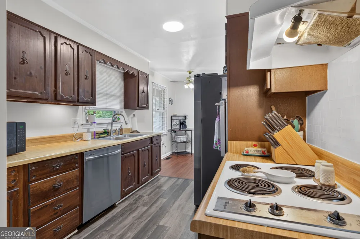
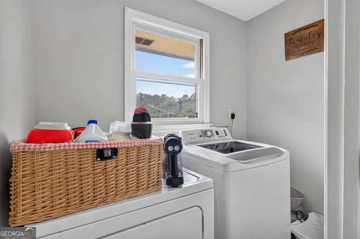
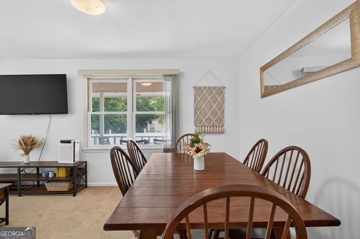
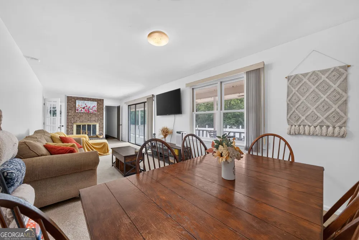
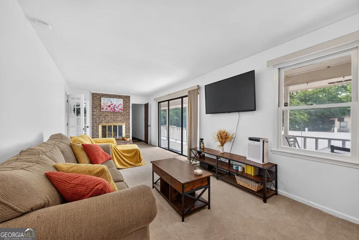
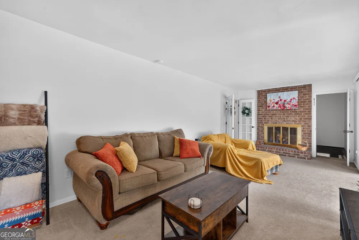
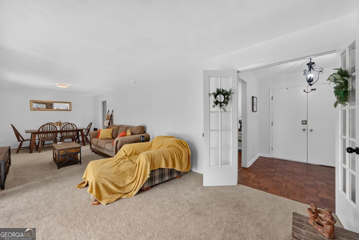
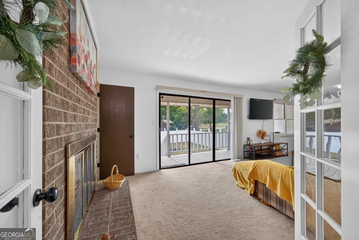
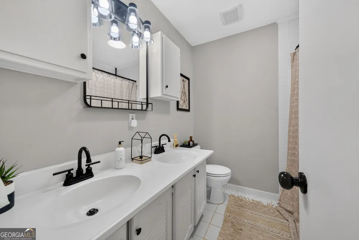
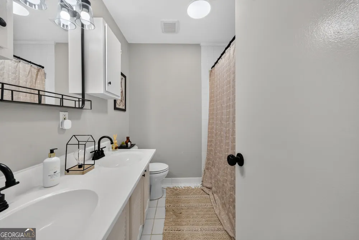
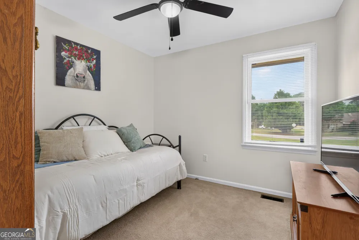
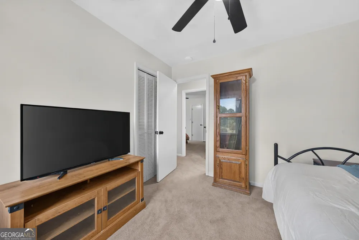
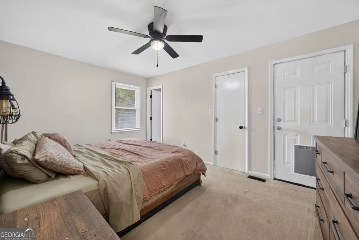
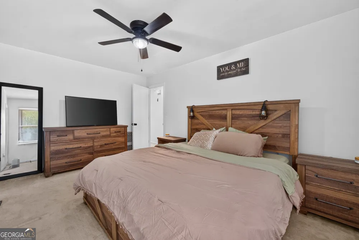
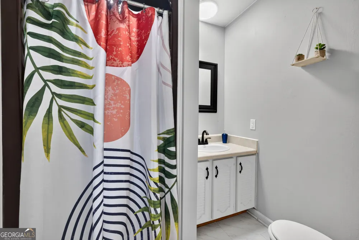
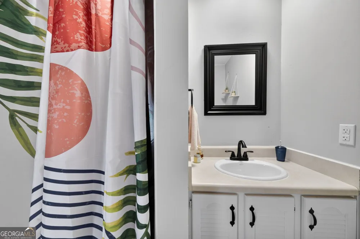
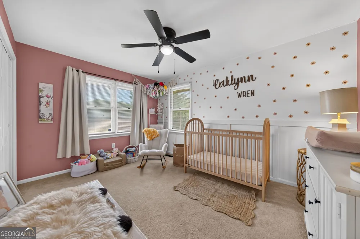
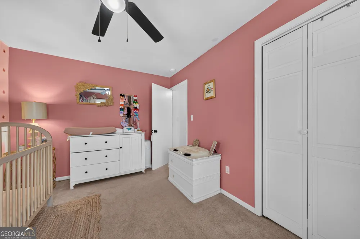
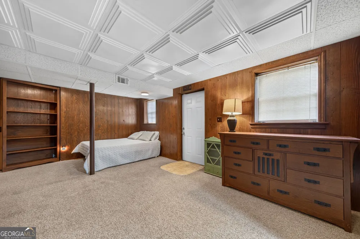
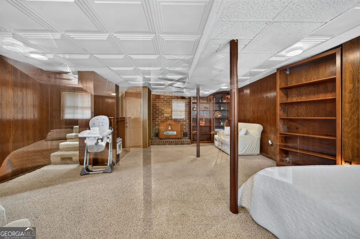
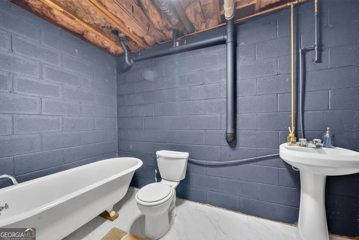
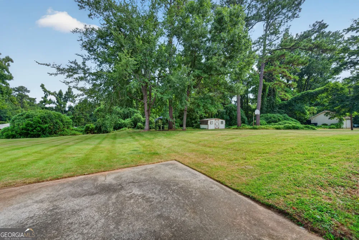
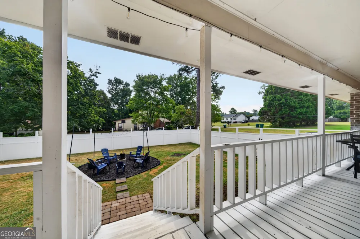
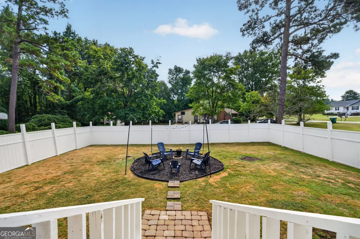
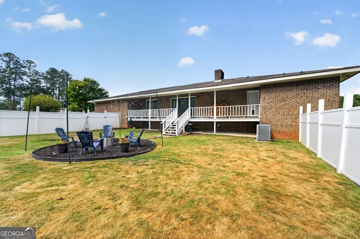
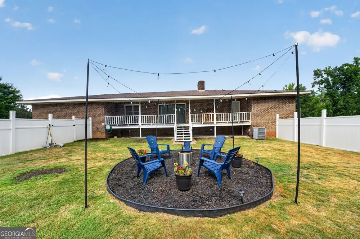
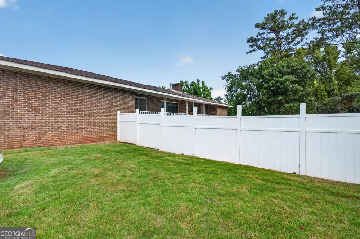
Some houses have a great kitchen. This one has a secret room behind a bookcase. Set back on a big, level, shaded lot, this brick ranch gives you room to actually spread out - living space on the main level plus a full finished basemen- where things get interesting. Down there, past the wood-paneled rec room, a built-in bookcase swings open on real hinges to reveal a hidden room just waiting for a purpose: wine cellar, speakeasy, home theater, panic room for when the in-laws visit. It's already got the mood for it, with a moody, brick-accented bathroom right next door that looks like it was pulled from a Prohibition-era bar. Upstairs, you'll find a Brick fireplace in the den with sliding glass doors that lead to the back porch, a dining room and a spacious kitchen with real butcher-block countertops. The backyard is fully fenced-in with a fire pit area made for slow evenings and a covered back porch for the ones that are too hot to sit outside. This one isn't just move-in ready - it's story-ready. Freshly painted, both internally and on exterior with small, thoughtful updates throughout!

Property Details
Interior
Bookcases,Master On Main Level
Fireplaces
1
Cooling
Central Air,Electric
Heating
Central,Electric,Heat Pump
Cooling Features
Central Air,Electric
Bedrooms
3
Bathrooms
3.0
Full Baths
3
Bedrooms on Main Level
3
Lot Features
Other
Stories
1
Lot Description
Other
Acres
1.13
Square Feet
1980
Parking Features
Attached, Garage
Parking
Attached,Garage
Parking Spaces
2
Parking Type
Garage
Property Type
Purchase
Style
Brick 4 Side
Basement
1
Basement Description
Finished
Basement Finished
1
Year Built
1978
Roof
Composition
Sewer Information
Septic Tank
Utility Source
Public
Utility Features
Cable Available,Water Available
Appliances
Dishwasher,Refrigerator
Elementary School
Maxwell
Middle School
Thomson McDuffie
High School
Thomson
County
Mcduffie
Region
Thomson
Original List Price
$264,900
Days on Market (Cumulative)
15
Taxes Annual
$0
MLS #
10835448
Location
Legal

The data relating to real estate for sale on this web site comes in part from the Broker Reciprocity Program of GAMLS. All real estate listings are marked with the GAMLS Broker Reciprocity thumbnail logo and detailed information about them includes the name of the listing brokers. The broker providing these data believes them to be correct, but advises interested parties to confirm them before relying on them in a purchase decision. Copyright 2023 GAMLS. All rights reserved.


Provided By
Listed by Jenalee Carr (#CARRJENALEE)
Listing Office: EXP Realty LLC (#EXPR01)

Maria Kozak Have a question about this home?

Interested in Purchasing 765 Central RD SW?

Get an estimate on monthly payments on this property.

$
years
Down Payment
$
%
Interest Rate
%
Tax Rate
%
$
$annually
$monthly
Estimated Monthly Payment
$0.00
Loan Amount
$0.00