(864) 643-7509 maria@sellingupstatehomes.com North Group Real Estate
Traffic Dashboard
Home
  • Home
  • Search
    • Local Properties
    • Featured Properties
    • Home Valuation
  • Coastal Getaway
    • Seaside Serenity
    • Luxurious Waterfront Living
  • Market Mastery
    • Selling
    • Buying
  • Communities
    • Anderson
    • Belton
    • Williamston
    • Greenville
    • Lake Hartwell
    • Lake Keowee
  • About
    • Meet Maria
    • Articles
    • Testimonials
  • Contact
Traffic Dashboard
Maria Kozak
(864) 643-7509 maria@sellingupstatehomes.com
Company
  • Home
  • About
  • Testimonials
  • Contact
Services
  • Buying
  • Selling
  • Home Valuation
  • Mortgage Calculator
Explore
  • Property Search
  • Featured Properties
  • Communities
Local Guide
  • Search by City
  • Search by Subdivision
  • Search by Zip
  • Search by Area
Legal
  • Privacy
  • Terms
  • DMCA
  • Accessibility
  • Fair Housing
Account
  • Dashboard
  • Logout
  • Login
Maria Kozak - Footer Logo
©2026 North Group Real Estate. All rights reserved.
Website built by CloseHack.
Georgia MLS

The data relating to real estate for sale on this web site comes in part from the Broker Reciprocity Program of GAMLS. All real estate listings are marked with the GAMLS Broker Reciprocity thumbnail logo and detailed information about them includes the name of the listing brokers. The broker providing these data believes them to be correct, but advises interested parties to confirm them before relying on them in a purchase decision. Copyright 2023 GAMLS. All rights reserved.

Greater Greenville MLS

IDX information is provided exclusively for consumers’ personal, non-commercial use and may not be used for any purpose other than to identify prospective properties consumers may be interested in purchasing. Data is deemed reliable but is not guaranteed accurate by the MLS.

Return
  • All Types
  • House+2 more
  • Price
  • Bed/Bath
  • Size
  • Dates
  • Filters
  • Amenities
  • Save
  • Share
Listings
No results
Sort
Home / Jonesboro / 7649 Ciboney DR
7649 Ciboney DR Jonesboro, GA 30236 7649 Ciboney DR Jonesboro, GA 30236 7649 Ciboney DR Jonesboro, GA 30236 7649 Ciboney DR Jonesboro, GA 30236 7649 Ciboney DR Jonesboro, GA 30236 7649 Ciboney DR Jonesboro, GA 30236 7649 Ciboney DR Jonesboro, GA 30236 7649 Ciboney DR Jonesboro, GA 30236 7649 Ciboney DR Jonesboro, GA 30236 7649 Ciboney DR Jonesboro, GA 30236 7649 Ciboney DR Jonesboro, GA 30236 7649 Ciboney DR Jonesboro, GA 30236 7649 Ciboney DR Jonesboro, GA 30236 7649 Ciboney DR Jonesboro, GA 30236 7649 Ciboney DR Jonesboro, GA 30236 7649 Ciboney DR Jonesboro, GA 30236 7649 Ciboney DR Jonesboro, GA 30236 7649 Ciboney DR Jonesboro, GA 30236 7649 Ciboney DR Jonesboro, GA 30236 7649 Ciboney DR Jonesboro, GA 30236 7649 Ciboney DR Jonesboro, GA 30236 7649 Ciboney DR Jonesboro, GA 30236 7649 Ciboney DR Jonesboro, GA 30236 7649 Ciboney DR Jonesboro, GA 30236 7649 Ciboney DR Jonesboro, GA 30236 7649 Ciboney DR Jonesboro, GA 30236 7649 Ciboney DR Jonesboro, GA 30236 7649 Ciboney DR Jonesboro, GA 30236 7649 Ciboney DR Jonesboro, GA 30236 7649 Ciboney DR Jonesboro, GA 30236 7649 Ciboney DR Jonesboro, GA 30236 7649 Ciboney DR Jonesboro, GA 30236 7649 Ciboney DR Jonesboro, GA 30236 7649 Ciboney DR Jonesboro, GA 30236 7649 Ciboney DR Jonesboro, GA 30236 7649 Ciboney DR Jonesboro, GA 30236 7649 Ciboney DR Jonesboro, GA 30236 7649 Ciboney DR Jonesboro, GA 30236 7649 Ciboney DR Jonesboro, GA 30236 7649 Ciboney DR Jonesboro, GA 30236 7649 Ciboney DR Jonesboro, GA 30236 View All Photos

$299,000

| Active

7649 Ciboney DR

Jonesboro, GA 30236

2,523
Square Feet
3
Beds
2.5
Baths
0.82
Acres
50
Days on Market
10812296
MLS#
House
Structure
Residential
Zone
Contact

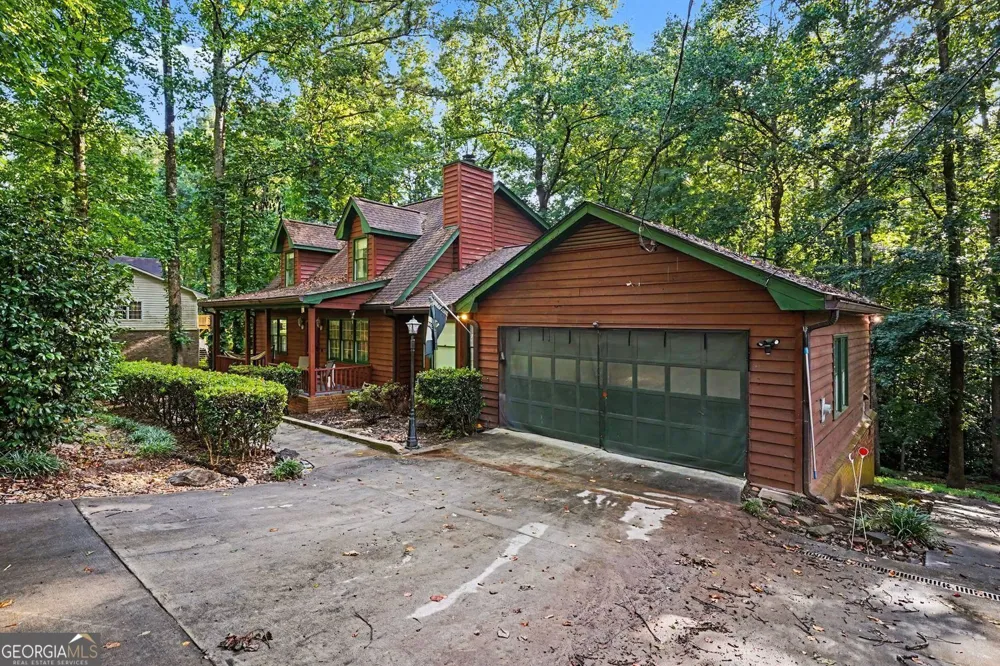
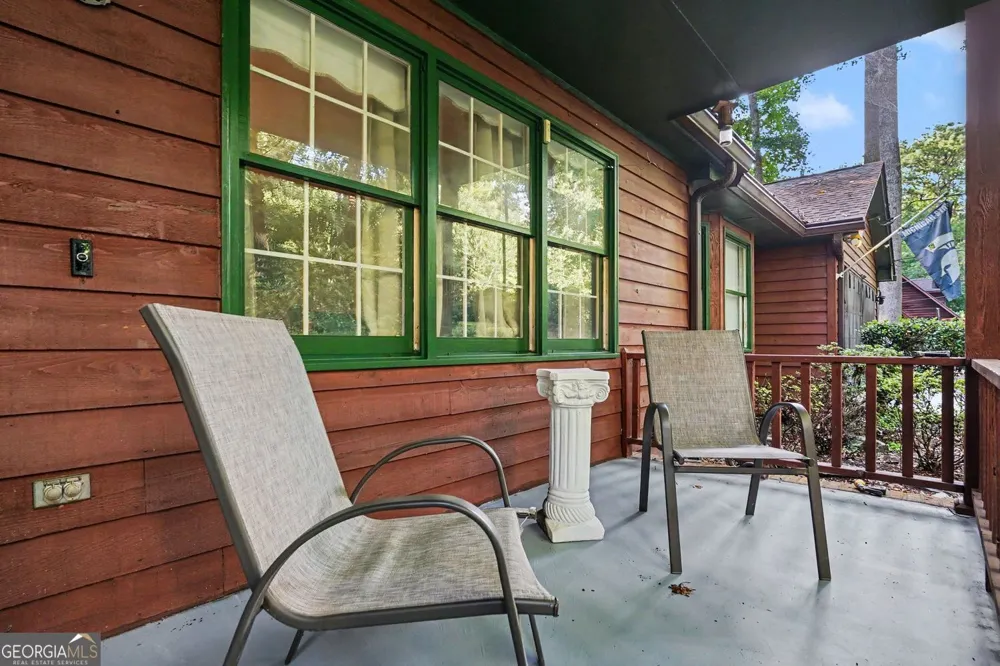
Rustic Charm Meets Endless Potential on Nearly an Acre! Tucked away on a private 0.82-acre wooded lot in the desirable Lake Spivey/Jonesboro area, this unique cedar home offers the perfect opportunity for buyers seeking character, space, and the chance to add their own personal touches. This home is ideal for those looking to build equity while enjoying a peaceful setting with no HOA. Step onto the inviting covered front porch and into a spacious floor plan featuring 3 bedrooms, a large bonus room, and 2.5 bathrooms. The main-level owner's suite offers convenience and comfort with double vanities, a generous walk-in shower, and ample closet space. The welcoming family room showcases a cozy fireplace. The finished basement expands your living options with abundant storage and a dedicated home theater. Major improvements include a new HVAC system and a newer roof. Additional features include a spacious laundry room, sprinkler system, fenced backyard, oversized storage building, and a large rear deck ready for your updates. Conveniently located near Lake Spivey, shopping, restaurants, schools, and major highways, this home combines privacy, convenience, and value. Whether you're looking for your forever home or your next investment opportunity, this property is full of possibilities. Schedule your private tour today and imagine the possibilities! Must have a confirmed appointment to tour. Owner has pet(s)

Property Details
Interior
Double Vanity,Rear Stairs,Walk-In Closet(s),Master On Main Level
Fireplaces
1
Cooling
Electric,Ceiling Fan(s),Central Air,Heat Pump
Heating
Natural Gas,Central,Heat Pump
Cooling Features
Electric,Ceiling Fan(s),Central Air,Heat Pump
Bedrooms
3
Bathrooms
2.5
Full Baths
2
Half Baths
1
Bedrooms on Main Level
1
Lot Features
Private
Stories
Three Or More
Lot Description
Private
Exterior Features
Sprinkler System
Exterior Materials
Sprinkler System
Other
Home Theater
Acres
0.82
Square Feet
2523
Parking Features
Attached, Garage Door Opener, Garage
Parking
Attached,Garage Door Opener,Garage
Parking Spaces
2
Parking Type
Garage
Property Type
Purchase
Style
Country/Rustic
Basement
1
Basement Description
Bath Finished,Boat Door,Concrete,Daylight,Interior Entry,Exterior Entry
Basement Finished
1
Year Built
1978
Foundation
Block
Roof
Wood
Sewer Information
Septic Tank
Utility Source
Public
Utility Features
Cable Available
Appliances
Gas Water Heater,Convection Oven,Dishwasher,Ice Maker,Microwave,Refrigerator
Subdivision
Picara Point
Elementary School
Jackson
Middle School
Roberts
High School
Mount Zion
County
Clayton
Region
Jonesboro
Original List Price
$309,000
Days on Market (Cumulative)
50
Taxes Annual
$3,715
MLS #
10812296
Location
Legal

The data relating to real estate for sale on this web site comes in part from the Broker Reciprocity Program of GAMLS. All real estate listings are marked with the GAMLS Broker Reciprocity thumbnail logo and detailed information about them includes the name of the listing brokers. The broker providing these data believes them to be correct, but advises interested parties to confirm them before relying on them in a purchase decision. Copyright 2023 GAMLS. All rights reserved.


Provided By
Listed by Shareen Hicks (#HICKSSHAREEN)
Listing Office: BHGRE Metro Brokers (#MTBR18)

Maria Kozak Have a question about this home?

Interested in Purchasing 7649 Ciboney DR?

Get an estimate on monthly payments on this property.

$
years
Down Payment
$
%
Interest Rate
%
Tax Rate
%
$
$annually
$monthly
Estimated Monthly Payment
$0.00
Loan Amount
$0.00