(864) 643-7509 maria@sellingupstatehomes.com North Group Real Estate
Traffic Dashboard
Home
  • Home
  • Search
    • Local Properties
    • Featured Properties
    • Home Valuation
  • Coastal Getaway
    • Seaside Serenity
    • Luxurious Waterfront Living
  • Market Mastery
    • Selling
    • Buying
  • Communities
    • Anderson
    • Belton
    • Williamston
    • Greenville
    • Lake Hartwell
    • Lake Keowee
  • About
    • Meet Maria
    • Articles
    • Testimonials
  • Contact
Traffic Dashboard
Maria Kozak
(864) 643-7509 maria@sellingupstatehomes.com
Company
  • Home
  • About
  • Testimonials
  • Contact
Services
  • Buying
  • Selling
  • Home Valuation
  • Mortgage Calculator
Explore
  • Property Search
  • Featured Properties
  • Communities
Local Guide
  • Search by City
  • Search by Subdivision
  • Search by Zip
  • Search by Area
Legal
  • Privacy
  • Terms
  • DMCA
  • Accessibility
  • Fair Housing
Account
  • Dashboard
  • Logout
  • Login
Maria Kozak - Footer Logo
©2026 North Group Real Estate. All rights reserved.
Website built by CloseHack.
Georgia MLS

The data relating to real estate for sale on this web site comes in part from the Broker Reciprocity Program of GAMLS. All real estate listings are marked with the GAMLS Broker Reciprocity thumbnail logo and detailed information about them includes the name of the listing brokers. The broker providing these data believes them to be correct, but advises interested parties to confirm them before relying on them in a purchase decision. Copyright 2023 GAMLS. All rights reserved.

Greater Greenville MLS

IDX information is provided exclusively for consumers’ personal, non-commercial use and may not be used for any purpose other than to identify prospective properties consumers may be interested in purchasing. Data is deemed reliable but is not guaranteed accurate by the MLS.

Return
  • All Types
  • House+2 more
  • Price
  • Bed/Bath
  • Size
  • Dates
  • Filters
  • Amenities
  • Save
  • Share
Listings
No results
Sort
Home / Atlanta / 6960 Riverside DR
6960 Riverside DR Atlanta, GA 30328 6960 Riverside DR Atlanta, GA 30328 6960 Riverside DR Atlanta, GA 30328 6960 Riverside DR Atlanta, GA 30328 6960 Riverside DR Atlanta, GA 30328 6960 Riverside DR Atlanta, GA 30328 6960 Riverside DR Atlanta, GA 30328 6960 Riverside DR Atlanta, GA 30328 6960 Riverside DR Atlanta, GA 30328 6960 Riverside DR Atlanta, GA 30328 6960 Riverside DR Atlanta, GA 30328 6960 Riverside DR Atlanta, GA 30328 6960 Riverside DR Atlanta, GA 30328 6960 Riverside DR Atlanta, GA 30328 6960 Riverside DR Atlanta, GA 30328 6960 Riverside DR Atlanta, GA 30328 6960 Riverside DR Atlanta, GA 30328 6960 Riverside DR Atlanta, GA 30328 6960 Riverside DR Atlanta, GA 30328 6960 Riverside DR Atlanta, GA 30328 6960 Riverside DR Atlanta, GA 30328 6960 Riverside DR Atlanta, GA 30328 6960 Riverside DR Atlanta, GA 30328 6960 Riverside DR Atlanta, GA 30328 6960 Riverside DR Atlanta, GA 30328 6960 Riverside DR Atlanta, GA 30328 6960 Riverside DR Atlanta, GA 30328 6960 Riverside DR Atlanta, GA 30328 6960 Riverside DR Atlanta, GA 30328 6960 Riverside DR Atlanta, GA 30328 6960 Riverside DR Atlanta, GA 30328 6960 Riverside DR Atlanta, GA 30328 6960 Riverside DR Atlanta, GA 30328 6960 Riverside DR Atlanta, GA 30328 6960 Riverside DR Atlanta, GA 30328 6960 Riverside DR Atlanta, GA 30328 6960 Riverside DR Atlanta, GA 30328 6960 Riverside DR Atlanta, GA 30328 6960 Riverside DR Atlanta, GA 30328 6960 Riverside DR Atlanta, GA 30328 6960 Riverside DR Atlanta, GA 30328 6960 Riverside DR Atlanta, GA 30328 6960 Riverside DR Atlanta, GA 30328 6960 Riverside DR Atlanta, GA 30328 6960 Riverside DR Atlanta, GA 30328 6960 Riverside DR Atlanta, GA 30328 6960 Riverside DR Atlanta, GA 30328 6960 Riverside DR Atlanta, GA 30328 6960 Riverside DR Atlanta, GA 30328 6960 Riverside DR Atlanta, GA 30328 6960 Riverside DR Atlanta, GA 30328 6960 Riverside DR Atlanta, GA 30328 6960 Riverside DR Atlanta, GA 30328 6960 Riverside DR Atlanta, GA 30328 6960 Riverside DR Atlanta, GA 30328 6960 Riverside DR Atlanta, GA 30328 6960 Riverside DR Atlanta, GA 30328 6960 Riverside DR Atlanta, GA 30328 6960 Riverside DR Atlanta, GA 30328 6960 Riverside DR Atlanta, GA 30328 6960 Riverside DR Atlanta, GA 30328 6960 Riverside DR Atlanta, GA 30328 6960 Riverside DR Atlanta, GA 30328 6960 Riverside DR Atlanta, GA 30328 6960 Riverside DR Atlanta, GA 30328 6960 Riverside DR Atlanta, GA 30328 6960 Riverside DR Atlanta, GA 30328 6960 Riverside DR Atlanta, GA 30328 6960 Riverside DR Atlanta, GA 30328 6960 Riverside DR Atlanta, GA 30328 6960 Riverside DR Atlanta, GA 30328 6960 Riverside DR Atlanta, GA 30328 6960 Riverside DR Atlanta, GA 30328 6960 Riverside DR Atlanta, GA 30328 6960 Riverside DR Atlanta, GA 30328 6960 Riverside DR Atlanta, GA 30328 6960 Riverside DR Atlanta, GA 30328 6960 Riverside DR Atlanta, GA 30328 6960 Riverside DR Atlanta, GA 30328 6960 Riverside DR Atlanta, GA 30328 View All Photos

$2,500,000

| Active

6960 Riverside DR

Atlanta, GA 30328

4,449
Square Feet
4
Beds
3.5
Baths
2.57
Acres
179
Days on Market
10736289
MLS#
House
Structure
Residential
Zone
Contact

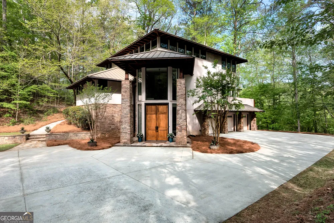
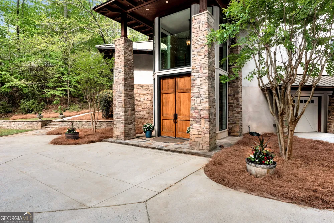
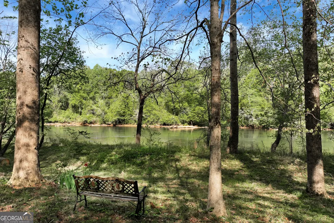
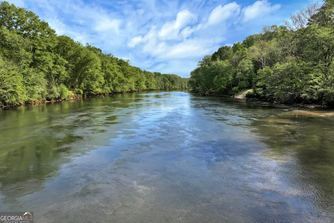
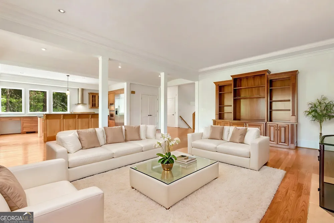
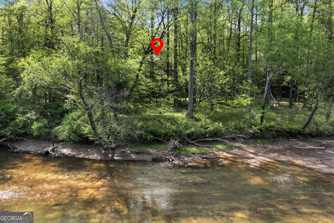
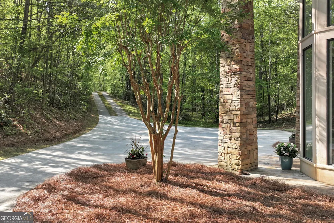
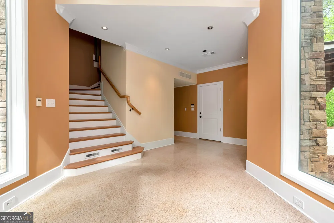
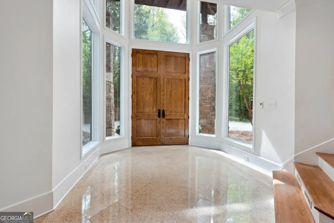
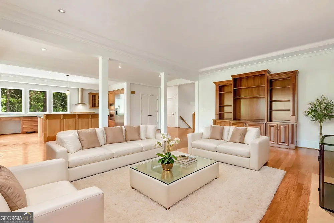
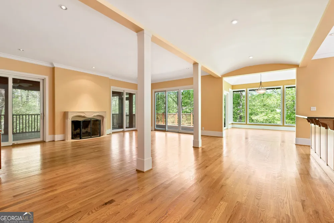
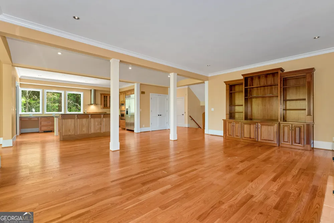
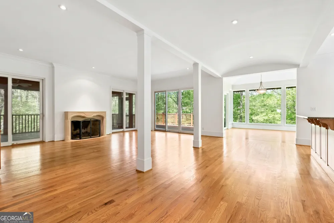
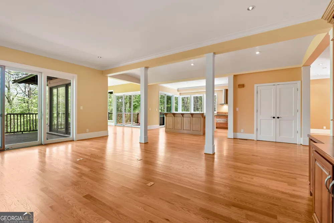
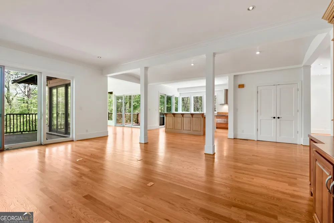
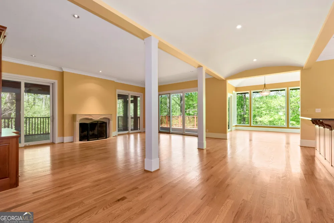
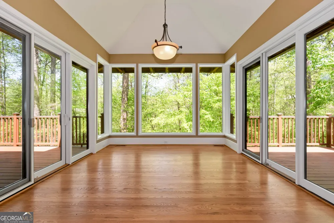
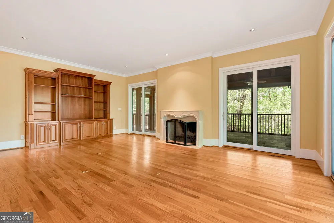
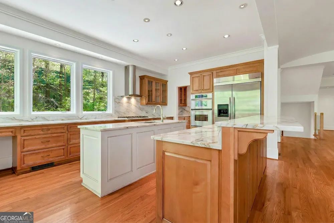
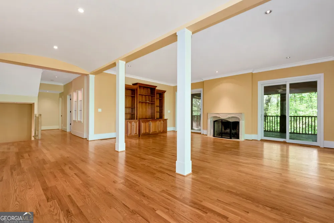
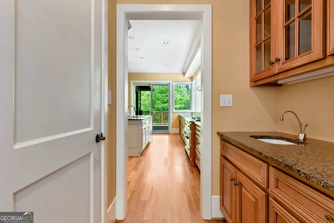
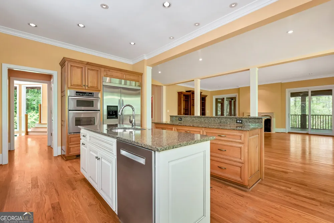
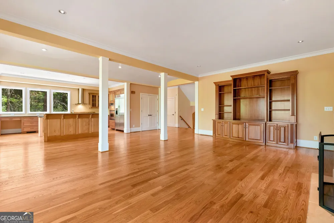
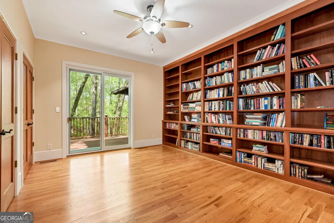
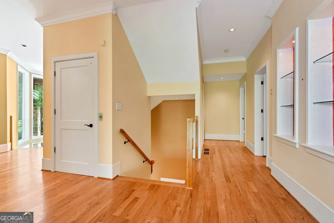
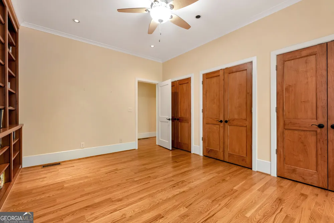
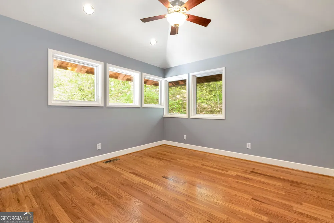
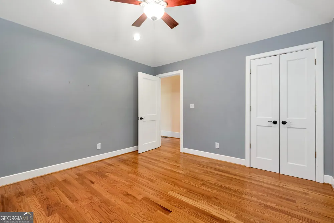
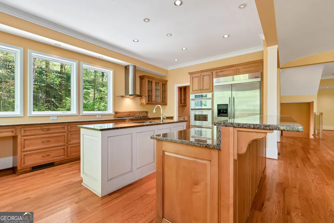
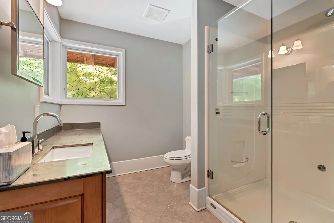
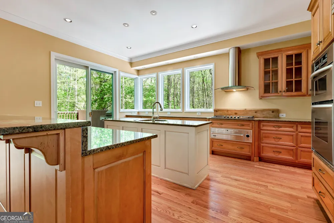
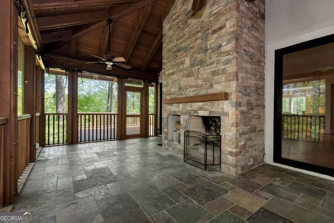
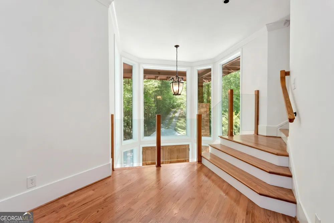
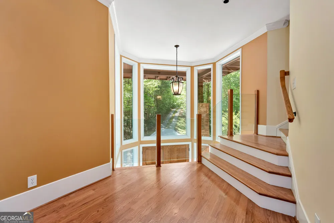
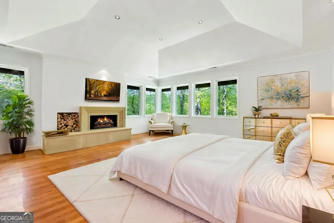
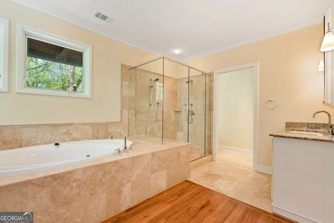
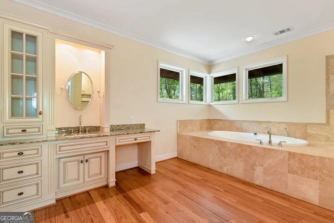
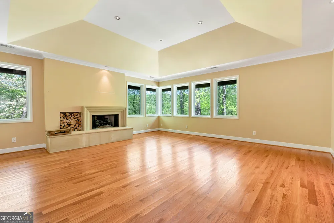
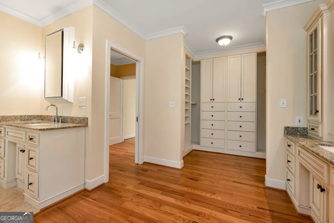
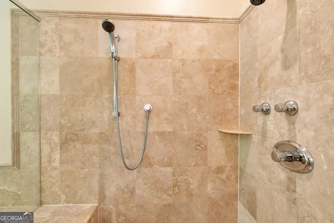
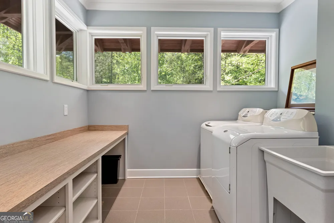
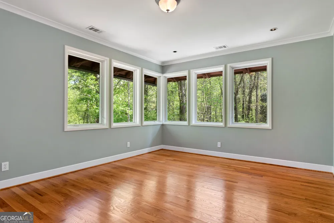
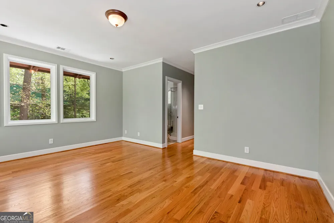
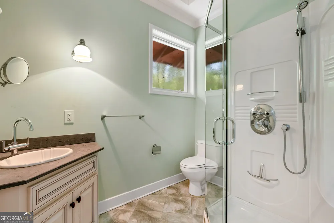
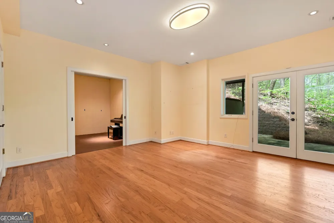
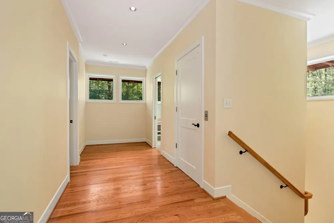
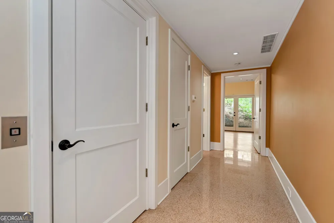
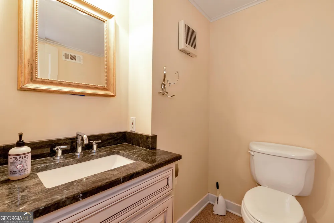
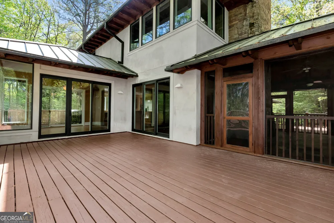
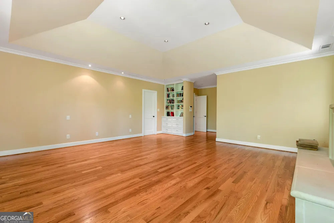
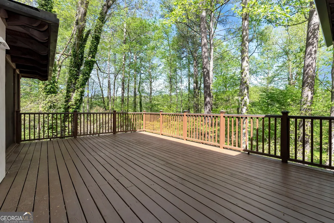
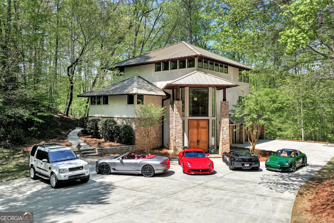
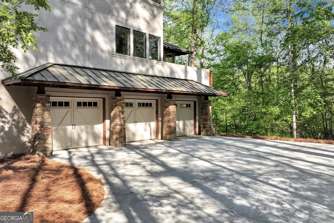
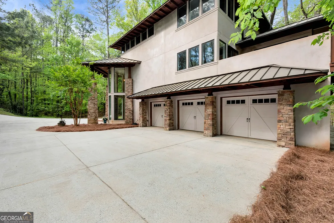
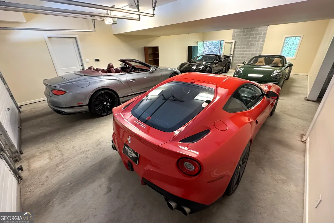
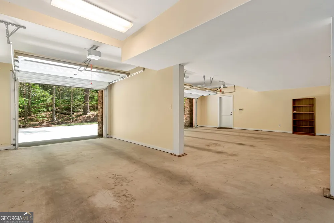
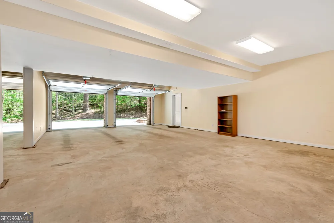
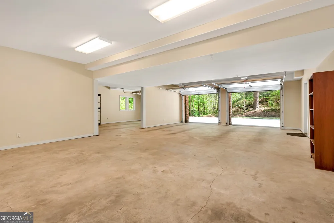
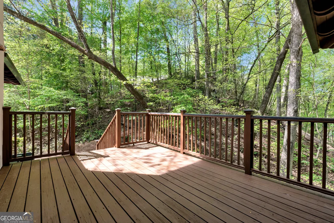
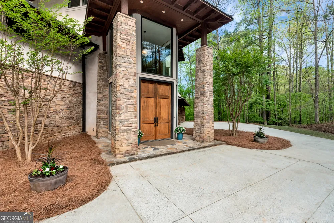
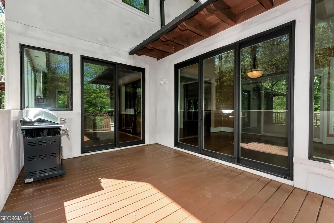
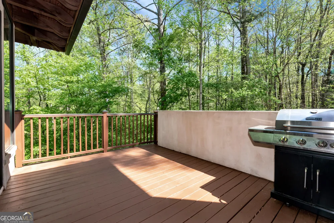
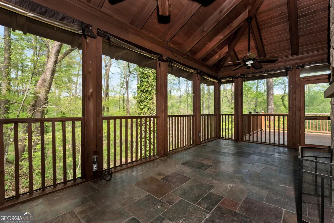
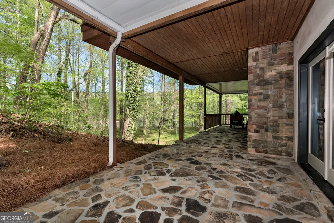
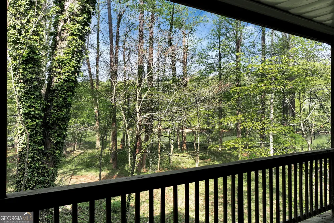
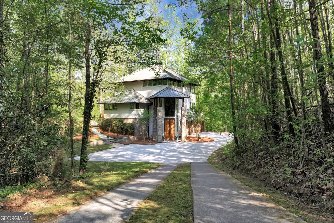
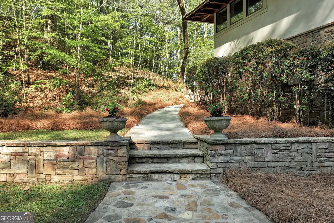
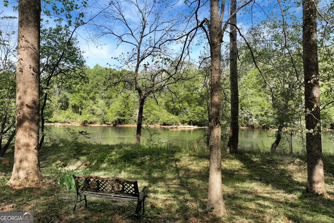
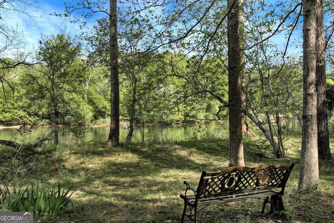
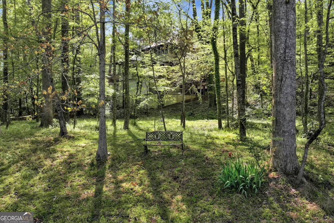
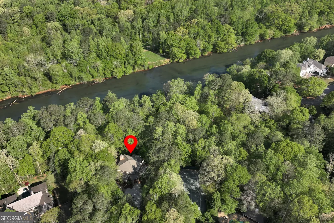
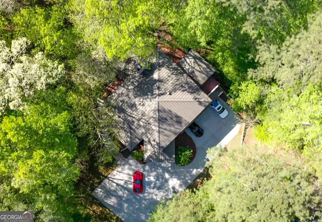
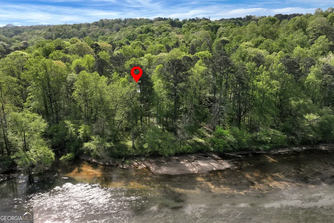
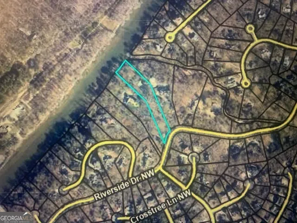
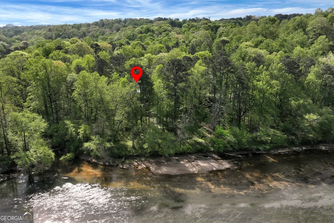
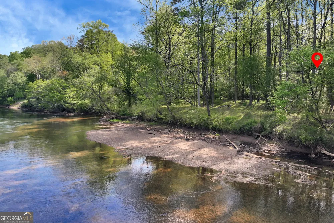
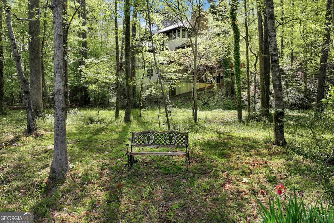
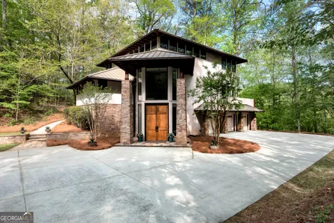
A rare architectural 4 bed 4 bath masterpiece on the banks of the Chattahoochee River, this home is a seamless dialogue between Frank Lloyd Wright's organic legacy and the vision of famed architect Kenneth Lynch. Built in 2004, the residence showcases mid-century principles-horizontal lines, open-concept flow, and a deep connection to nature- wrapped in stone and glass with structural steel design construction. Offered for the first time since its completion. Experience unparalleled seclusion on this 2.57 acre estate. Positioned directly on the Chattahoochee and across from a state park , the property offers a rare opportunity to drop a kayak in the river from your backyard. Your journey begins as you enter through the 12ft oak doors with a staircase that ascends to the main living level-a glass-wrapped sanctuary where golden oak floors and an abundance of natural light create a seamless connection to the outdoors. Feel free to take the elevator as well. The heart of the home unfolds through a magnificent barrel-vaulted corridor, leading you into the expansive great room. Here, the open-concept design is anchored by a limestone fireplace and framed by massive Pella glass doors. The chef-caliber kitchen overlooks the living space. Adjacent to the great room is an open dining room that seats 12, surrounded by windows. Entertaining flows effortlessly between the indoors and the elements, featuring three expansive decks and a screened-in porch-complete with it's own fireplace. The main level also hosts two generous guest retreats, a designer bath with stone double vanities. The upper floor features a primary suite, boasting panoramic views, a limestone fireplace, and an en-suite finished in natural stone with custom closet. One more additional bedroom and en-suite bathroom are just across from the elevator. For the car enthusiast, a triple bay, double depth six-car garage. Designed with a sophisticated tandem configuration, this space serves as a private showroom for the most discerning automotive collections as well as an extensive level parking pad.

Property Details
Interior
Bookcases,Double Vanity,High Ceilings,Pulldown Attic Stairs,Sauna,Tray Ceiling(s),Two Story Foyer,Walk-In Closet(s),Wet Bar
Fireplaces
3
Cooling
Central Air,Zoned
Heating
Central,Zoned
Cooling Features
Central Air,Zoned
Bedrooms
4
Bathrooms
3.5
Full Baths
3
Half Baths
1
Bedrooms on Main Level
2
View
River
Lot Features
Level,Private
Stories
Three Or More
Lot Description
Level,Private
Exterior Features
Gas Grill,Other
Exterior Materials
Gas Grill,Other
Acres
2.57
Square Feet
4449
Waterfront Sqft
161
Parking Features
Garage
Parking
Garage
Parking Spaces
6
Parking Type
Garage
Property Type
Purchase
Style
Other
Basement
1
Basement Description
Daylight,Finished,Interior Entry
Basement Finished
1
Year Built
2004
Foundation
Block
Roof
Metal
Sewer Information
Public Sewer
Utility Source
Public
Utility Features
Cable Available,Electricity Available,Natural Gas Available,Phone Available,Sewer Available,Water Available
Appliances
Dishwasher,Disposal,Gas Water Heater,Refrigerator,Stainless Steel Appliance(s)
Elementary School
Spalding Drive
Middle School
Sandy Springs
High School
North Springs
County
Fulton
Region
Atlanta
Original List Price
$2,500,000
Days on Market (Cumulative)
179
Taxes Annual
$7,203
MLS #
10736289
Location
Legal

The data relating to real estate for sale on this web site comes in part from the Broker Reciprocity Program of GAMLS. All real estate listings are marked with the GAMLS Broker Reciprocity thumbnail logo and detailed information about them includes the name of the listing brokers. The broker providing these data believes them to be correct, but advises interested parties to confirm them before relying on them in a purchase decision. Copyright 2023 GAMLS. All rights reserved.


Provided By
Listed by Rhonda Sodel (#SODELRHONDA)
Listing Office: Keller Williams Rlty-Atl.North (#KWEC01)

Maria Kozak Have a question about this home?

Interested in Purchasing 6960 Riverside DR?

Get an estimate on monthly payments on this property.

$
years
Down Payment
$
%
Interest Rate
%
Tax Rate
%
$
$annually
$monthly
Estimated Monthly Payment
$0.00
Loan Amount
$0.00