(864) 643-7509 maria@sellingupstatehomes.com North Group Real Estate
Traffic Dashboard
Home
  • Home
  • Search
    • Local Properties
    • Featured Properties
    • Home Valuation
  • Coastal Getaway
    • Seaside Serenity
    • Luxurious Waterfront Living
  • Market Mastery
    • Selling
    • Buying
  • Communities
    • Anderson
    • Belton
    • Williamston
    • Greenville
    • Lake Hartwell
    • Lake Keowee
  • About
    • Meet Maria
    • Articles
    • Testimonials
  • Contact
Traffic Dashboard
Maria Kozak
(864) 643-7509 maria@sellingupstatehomes.com
Company
  • Home
  • About
  • Testimonials
  • Contact
Services
  • Buying
  • Selling
  • Home Valuation
  • Mortgage Calculator
Explore
  • Property Search
  • Featured Properties
  • Communities
Local Guide
  • Search by City
  • Search by Subdivision
  • Search by Zip
  • Search by Area
Legal
  • Privacy
  • Terms
  • DMCA
  • Accessibility
  • Fair Housing
Account
  • Dashboard
  • Logout
  • Login
Maria Kozak - Footer Logo
©2026 North Group Real Estate. All rights reserved.
Website built by CloseHack.
Georgia MLS

The data relating to real estate for sale on this web site comes in part from the Broker Reciprocity Program of GAMLS. All real estate listings are marked with the GAMLS Broker Reciprocity thumbnail logo and detailed information about them includes the name of the listing brokers. The broker providing these data believes them to be correct, but advises interested parties to confirm them before relying on them in a purchase decision. Copyright 2023 GAMLS. All rights reserved.

Greater Greenville MLS

IDX information is provided exclusively for consumers’ personal, non-commercial use and may not be used for any purpose other than to identify prospective properties consumers may be interested in purchasing. Data is deemed reliable but is not guaranteed accurate by the MLS.

Return
  • All Types
  • House+2 more
  • Price
  • Bed/Bath
  • Size
  • Dates
  • Filters
  • Amenities
  • Save
  • Share
Listings
No results
Sort
Home / Hayesville / 55 Chatuge Hills DR
55 Chatuge Hills DR Hayesville, NC 28904 55 Chatuge Hills DR Hayesville, NC 28904 55 Chatuge Hills DR Hayesville, NC 28904 55 Chatuge Hills DR Hayesville, NC 28904 55 Chatuge Hills DR Hayesville, NC 28904 55 Chatuge Hills DR Hayesville, NC 28904 55 Chatuge Hills DR Hayesville, NC 28904 55 Chatuge Hills DR Hayesville, NC 28904 55 Chatuge Hills DR Hayesville, NC 28904 55 Chatuge Hills DR Hayesville, NC 28904 55 Chatuge Hills DR Hayesville, NC 28904 55 Chatuge Hills DR Hayesville, NC 28904 55 Chatuge Hills DR Hayesville, NC 28904 55 Chatuge Hills DR Hayesville, NC 28904 55 Chatuge Hills DR Hayesville, NC 28904 55 Chatuge Hills DR Hayesville, NC 28904 55 Chatuge Hills DR Hayesville, NC 28904 55 Chatuge Hills DR Hayesville, NC 28904 55 Chatuge Hills DR Hayesville, NC 28904 55 Chatuge Hills DR Hayesville, NC 28904 55 Chatuge Hills DR Hayesville, NC 28904 55 Chatuge Hills DR Hayesville, NC 28904 55 Chatuge Hills DR Hayesville, NC 28904 55 Chatuge Hills DR Hayesville, NC 28904 55 Chatuge Hills DR Hayesville, NC 28904 55 Chatuge Hills DR Hayesville, NC 28904 55 Chatuge Hills DR Hayesville, NC 28904 55 Chatuge Hills DR Hayesville, NC 28904 55 Chatuge Hills DR Hayesville, NC 28904 55 Chatuge Hills DR Hayesville, NC 28904 55 Chatuge Hills DR Hayesville, NC 28904 55 Chatuge Hills DR Hayesville, NC 28904 55 Chatuge Hills DR Hayesville, NC 28904 55 Chatuge Hills DR Hayesville, NC 28904 55 Chatuge Hills DR Hayesville, NC 28904 55 Chatuge Hills DR Hayesville, NC 28904 55 Chatuge Hills DR Hayesville, NC 28904 55 Chatuge Hills DR Hayesville, NC 28904 55 Chatuge Hills DR Hayesville, NC 28904 55 Chatuge Hills DR Hayesville, NC 28904 55 Chatuge Hills DR Hayesville, NC 28904 55 Chatuge Hills DR Hayesville, NC 28904 55 Chatuge Hills DR Hayesville, NC 28904 55 Chatuge Hills DR Hayesville, NC 28904 55 Chatuge Hills DR Hayesville, NC 28904 55 Chatuge Hills DR Hayesville, NC 28904 55 Chatuge Hills DR Hayesville, NC 28904 55 Chatuge Hills DR Hayesville, NC 28904 55 Chatuge Hills DR Hayesville, NC 28904 55 Chatuge Hills DR Hayesville, NC 28904 55 Chatuge Hills DR Hayesville, NC 28904 55 Chatuge Hills DR Hayesville, NC 28904 55 Chatuge Hills DR Hayesville, NC 28904 55 Chatuge Hills DR Hayesville, NC 28904 55 Chatuge Hills DR Hayesville, NC 28904 55 Chatuge Hills DR Hayesville, NC 28904 55 Chatuge Hills DR Hayesville, NC 28904 55 Chatuge Hills DR Hayesville, NC 28904 55 Chatuge Hills DR Hayesville, NC 28904 55 Chatuge Hills DR Hayesville, NC 28904 55 Chatuge Hills DR Hayesville, NC 28904 55 Chatuge Hills DR Hayesville, NC 28904 55 Chatuge Hills DR Hayesville, NC 28904 55 Chatuge Hills DR Hayesville, NC 28904 55 Chatuge Hills DR Hayesville, NC 28904 55 Chatuge Hills DR Hayesville, NC 28904 55 Chatuge Hills DR Hayesville, NC 28904 55 Chatuge Hills DR Hayesville, NC 28904 55 Chatuge Hills DR Hayesville, NC 28904 55 Chatuge Hills DR Hayesville, NC 28904 55 Chatuge Hills DR Hayesville, NC 28904 55 Chatuge Hills DR Hayesville, NC 28904 55 Chatuge Hills DR Hayesville, NC 28904 55 Chatuge Hills DR Hayesville, NC 28904 55 Chatuge Hills DR Hayesville, NC 28904 View All Photos

$315,000

| Active

55 Chatuge Hills DR

Hayesville, NC 28904

2
Beds
3
Baths
0.72
Acres
363
Days on Market
10582921
MLS#
House
Structure
Residential
Zone
Contact

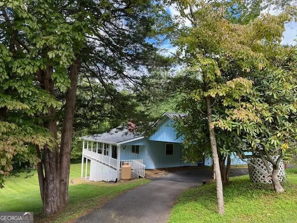
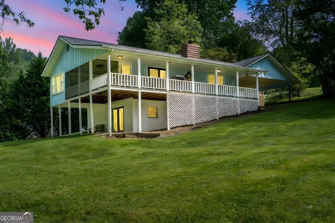
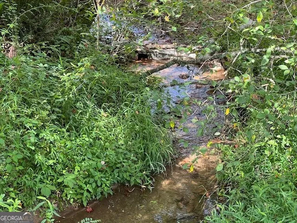
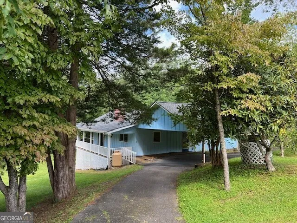
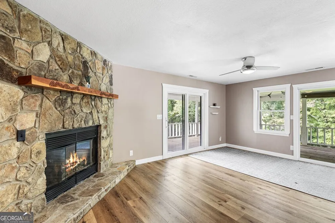
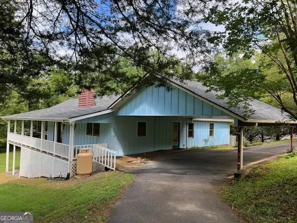
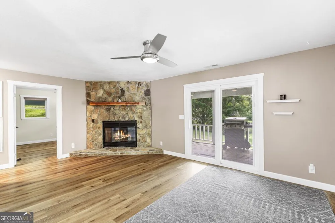
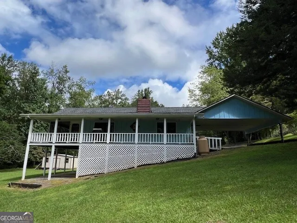
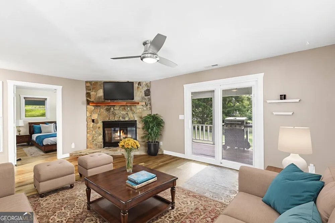
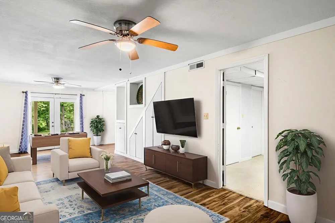
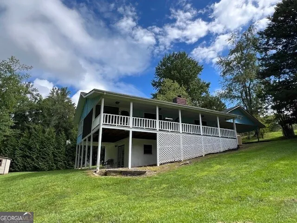
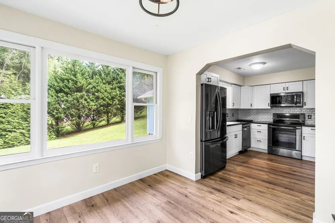
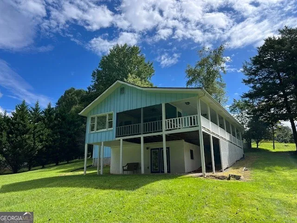
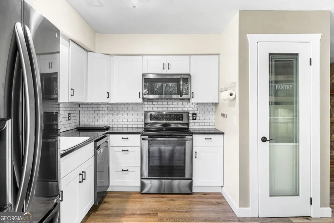
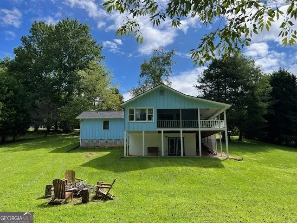
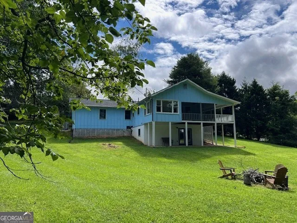
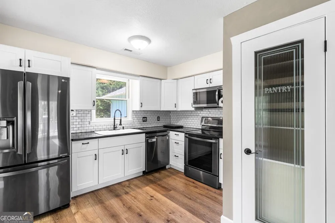
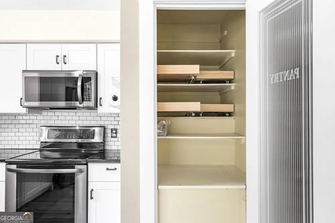
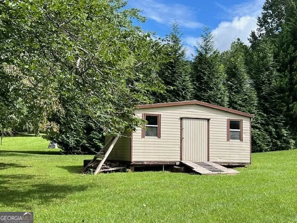
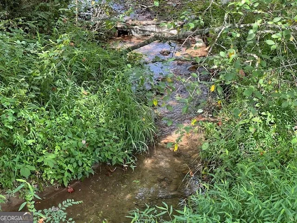
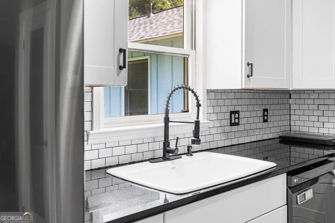
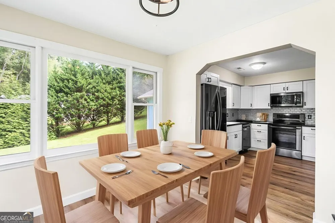
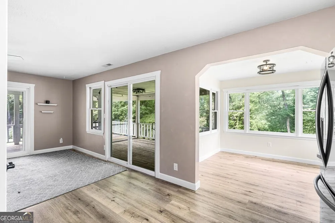
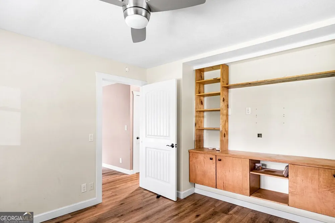
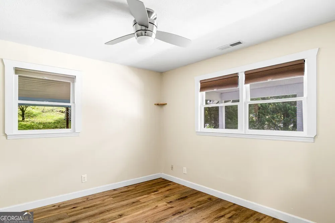
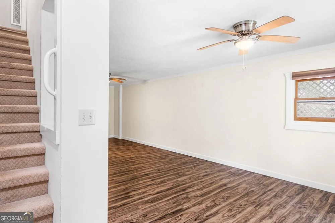
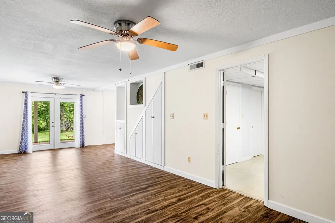
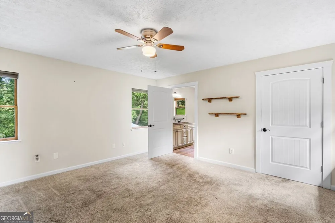
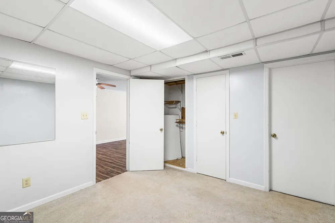
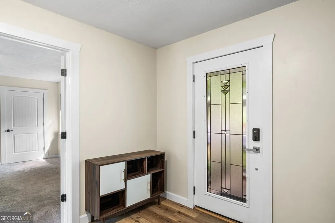
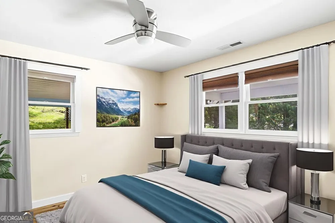
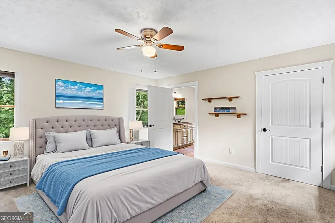
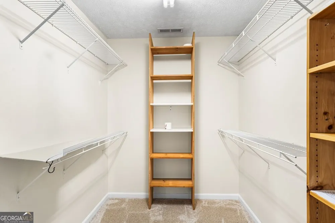
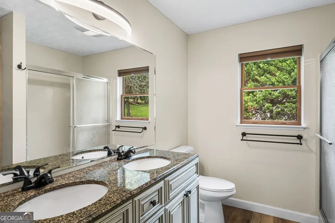
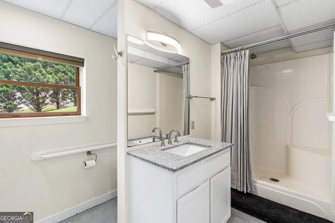
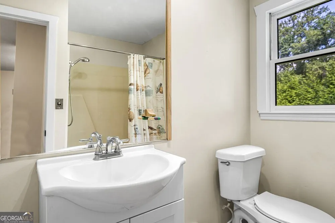
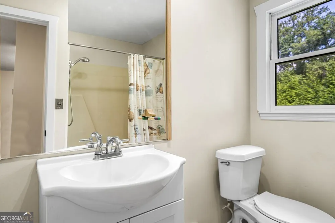
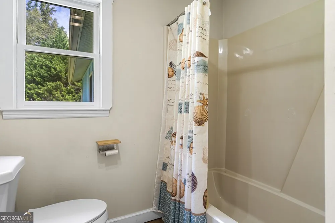
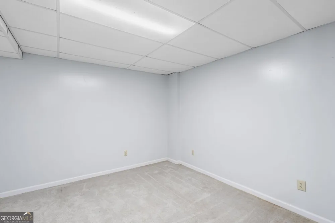
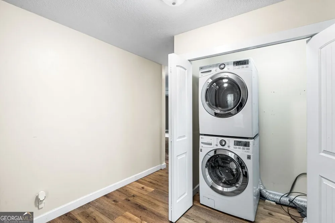
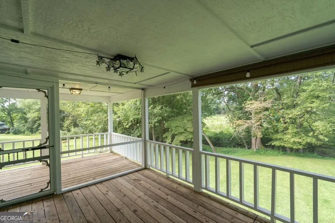
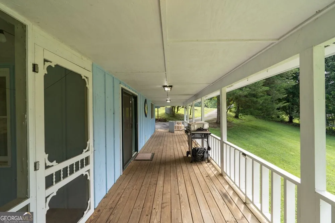
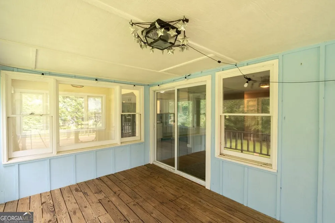
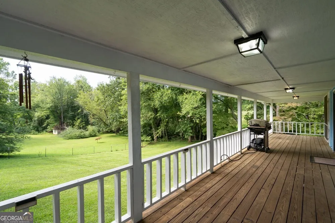
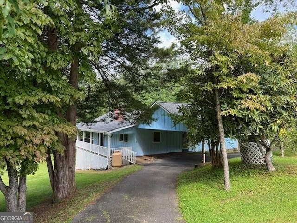
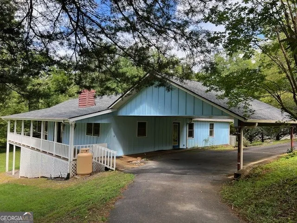
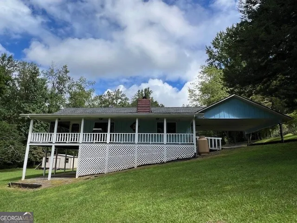
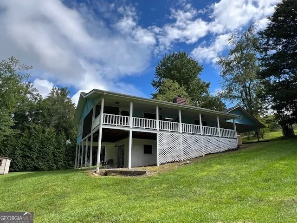
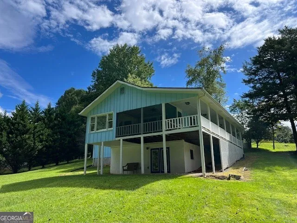
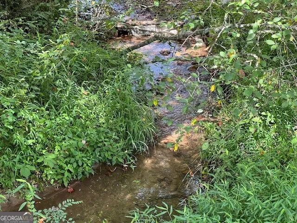
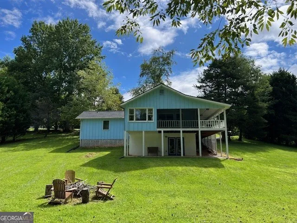
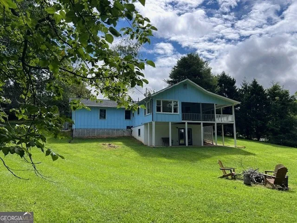
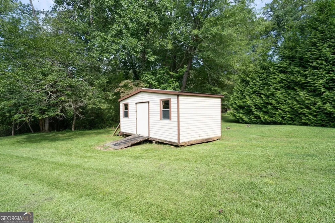
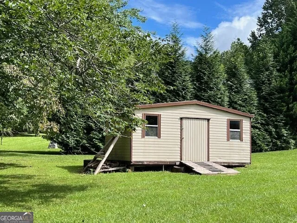
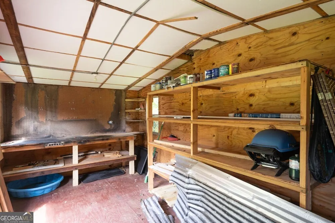
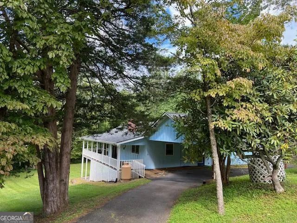
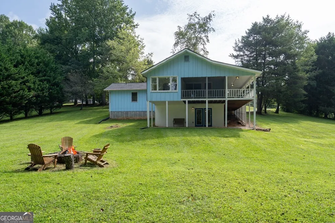
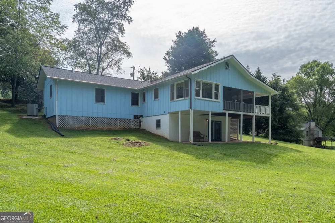
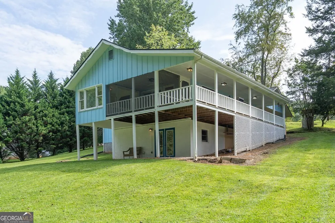
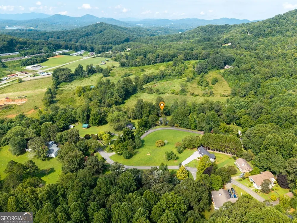
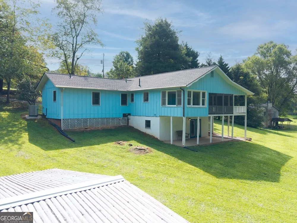
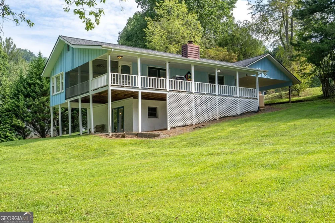
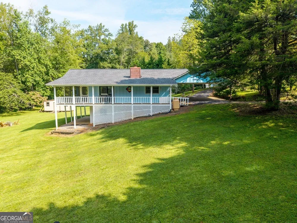
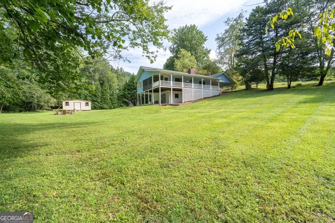
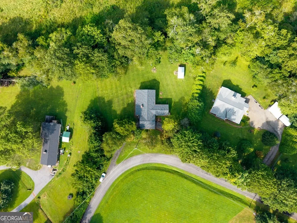
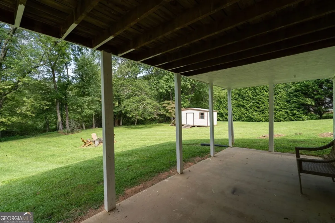
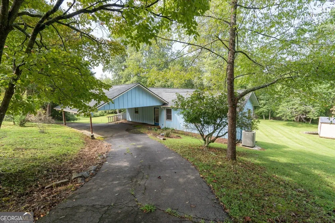
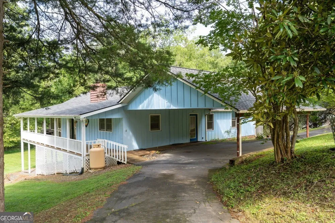
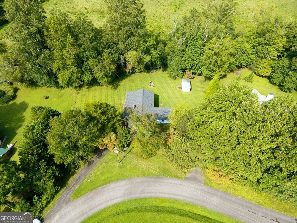
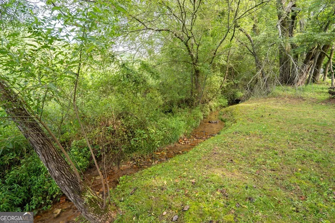
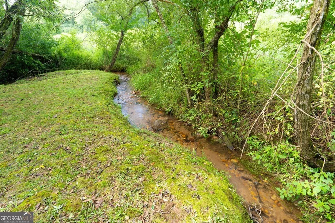
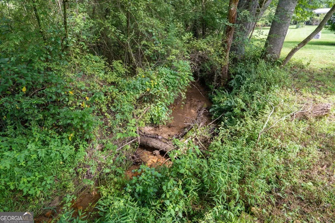
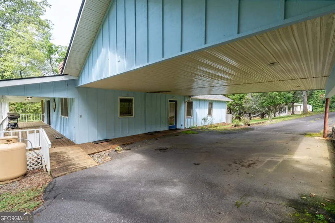
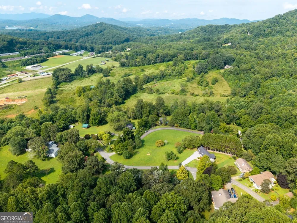
Exceptional Cabin, Year Round Creek, Recent New Roof. Renovated 2019. LG appliances F/F dishwasher cooker microwave washing m/c and dryer. LED lighting, Electrics and plumbing. Dual pane windows, Pella sliding glass doors. Exterior - Circular driveway, security light with double carport, 4 LED down lights. Front entry into foyer 11'x10', double bi fold doors at the rear, washer & dryer and storage. Master bedroom - Master shower room - vanity, his and her ceramic sinks, granite top, double linen closet. From foyer through hallway, Family Bathroom, full bath, shower over. Hallway to Den/Bedroom 2, built in cabinets and shelving. Living room (very light). Impressive Stone fireplace, Majestic Duzy gas log ceramic vented fireplace set (2 years old). Bi fold smoked glass doors when not in use. Kitchen area with pantry. Granite counters, cast iron ceramic sink, lighting over sink. Interior dining room with windows on 3 sides. Exterior screened dining room facing west, Covered deck facing south. Internal stairs lead basement.The basement has a large room, full bath, and bonus room with a closet previously used as workout room. Enjoy the soothing creek from the large screened back porch, in the yard on the swing, or by the firepit! The outbuilding has a multitude of uses. Paved road, paved semi-circular driveway with a drive through carport. Only a nice 5-minute walk to Lake Chatuge. Nicely landscaped. Wraparound porch completes this home.

Property Details
Interior
Master On Main Level,Other
Fireplaces
1
Cooling
Central Air,Electric
Heating
Central,Heat Pump
Cooling Features
Central Air,Electric
Bedrooms
2
Bathrooms
3.0
Full Baths
3
Bedrooms on Main Level
2
Lot Features
Level,Sloped
Stories
1
Lot Description
Level,Sloped
Acres
0.72
Parking Features
Carport
Parking
Carport
Parking Type
Carport
Property Type
Purchase
Style
Country/Rustic
Basement
1
Basement Description
Finished
Basement Finished
1
Year Built
1979
Roof
Other
Sewer Information
Septic Tank
Utility Source
Well
Utility Features
Electricity Available
Appliances
Refrigerator,Oven/Range (Combo),Microwave,Dishwasher,Washer,Dryer
Subdivision
Chatuge Hills
Elementary School
Other
Middle School
Other
High School
Other
County
Clay
Region
Hayesville
Original List Price
$315,000
Days on Market (Cumulative)
363
Taxes Annual
$0
MLS #
10582921
Location
Legal

The data relating to real estate for sale on this web site comes in part from the Broker Reciprocity Program of GAMLS. All real estate listings are marked with the GAMLS Broker Reciprocity thumbnail logo and detailed information about them includes the name of the listing brokers. The broker providing these data believes them to be correct, but advises interested parties to confirm them before relying on them in a purchase decision. Copyright 2023 GAMLS. All rights reserved.


Provided By
Listed by Rick Andrews (#ANDREWSRICK)
Listing Office: Century 21 Black Bear Realty (#SCEN01)

Maria Kozak Have a question about this home?

Interested in Purchasing 55 Chatuge Hills DR?

Get an estimate on monthly payments on this property.

$
years
Down Payment
$
%
Interest Rate
%
Tax Rate
%
$
$annually
$monthly
Estimated Monthly Payment
$0.00
Loan Amount
$0.00