(864) 643-7509 maria@sellingupstatehomes.com North Group Real Estate
Traffic Dashboard
Home
  • Home
  • Search
    • Local Properties
    • Featured Properties
    • Home Valuation
  • Coastal Getaway
    • Seaside Serenity
    • Luxurious Waterfront Living
  • Market Mastery
    • Selling
    • Buying
  • Communities
    • Anderson
    • Belton
    • Williamston
    • Greenville
    • Lake Hartwell
    • Lake Keowee
  • About
    • Meet Maria
    • Articles
    • Testimonials
  • Contact
Traffic Dashboard
Maria Kozak
(864) 643-7509 maria@sellingupstatehomes.com
Company
  • Home
  • About
  • Testimonials
  • Contact
Services
  • Buying
  • Selling
  • Home Valuation
  • Mortgage Calculator
Explore
  • Property Search
  • Featured Properties
  • Communities
Local Guide
  • Search by City
  • Search by Subdivision
  • Search by Zip
  • Search by Area
Legal
  • Privacy
  • Terms
  • DMCA
  • Accessibility
  • Fair Housing
Account
  • Dashboard
  • Logout
  • Login
Maria Kozak - Footer Logo
©2026 North Group Real Estate. All rights reserved.
Website built by CloseHack.
Georgia MLS

The data relating to real estate for sale on this web site comes in part from the Broker Reciprocity Program of GAMLS. All real estate listings are marked with the GAMLS Broker Reciprocity thumbnail logo and detailed information about them includes the name of the listing brokers. The broker providing these data believes them to be correct, but advises interested parties to confirm them before relying on them in a purchase decision. Copyright 2023 GAMLS. All rights reserved.

Greater Greenville MLS

IDX information is provided exclusively for consumers’ personal, non-commercial use and may not be used for any purpose other than to identify prospective properties consumers may be interested in purchasing. Data is deemed reliable but is not guaranteed accurate by the MLS.

Return
  • All Types
  • House+2 more
  • Price
  • Bed/Bath
  • Size
  • Dates
  • Filters
  • Amenities
  • Save
  • Share
Listings
No results
Sort
Home / Greer / 501 Hammett Road
501 Hammett Road Greer, SC 29650 501 Hammett Road Greer, SC 29650 501 Hammett Road Greer, SC 29650 501 Hammett Road Greer, SC 29650 501 Hammett Road Greer, SC 29650 501 Hammett Road Greer, SC 29650 501 Hammett Road Greer, SC 29650 501 Hammett Road Greer, SC 29650 501 Hammett Road Greer, SC 29650 501 Hammett Road Greer, SC 29650 501 Hammett Road Greer, SC 29650 501 Hammett Road Greer, SC 29650 501 Hammett Road Greer, SC 29650 501 Hammett Road Greer, SC 29650 501 Hammett Road Greer, SC 29650 501 Hammett Road Greer, SC 29650 501 Hammett Road Greer, SC 29650 501 Hammett Road Greer, SC 29650 501 Hammett Road Greer, SC 29650 501 Hammett Road Greer, SC 29650 501 Hammett Road Greer, SC 29650 501 Hammett Road Greer, SC 29650 501 Hammett Road Greer, SC 29650 501 Hammett Road Greer, SC 29650 501 Hammett Road Greer, SC 29650 501 Hammett Road Greer, SC 29650 501 Hammett Road Greer, SC 29650 501 Hammett Road Greer, SC 29650 501 Hammett Road Greer, SC 29650 501 Hammett Road Greer, SC 29650 501 Hammett Road Greer, SC 29650 501 Hammett Road Greer, SC 29650 501 Hammett Road Greer, SC 29650 501 Hammett Road Greer, SC 29650 501 Hammett Road Greer, SC 29650 501 Hammett Road Greer, SC 29650 501 Hammett Road Greer, SC 29650 501 Hammett Road Greer, SC 29650 501 Hammett Road Greer, SC 29650 501 Hammett Road Greer, SC 29650 501 Hammett Road Greer, SC 29650 501 Hammett Road Greer, SC 29650 501 Hammett Road Greer, SC 29650 501 Hammett Road Greer, SC 29650 501 Hammett Road Greer, SC 29650 501 Hammett Road Greer, SC 29650 501 Hammett Road Greer, SC 29650 501 Hammett Road Greer, SC 29650 501 Hammett Road Greer, SC 29650 501 Hammett Road Greer, SC 29650 View All Photos

$800,000

| Contingency Contract

501 Hammett Road

Greer, SC 29650

3,406
Square Feet
4
Beds
4
Baths
0.50
Acres
27
Days on Market
1601022
MLS#
House
Structure
Residential
Zone
Contact

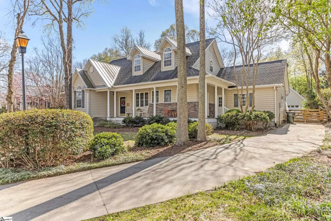
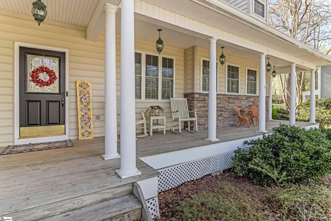
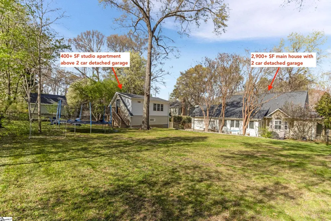
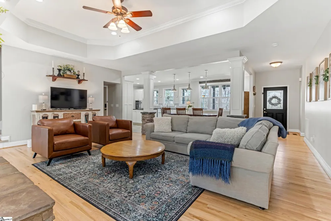
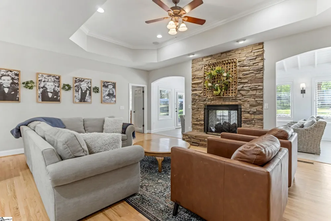
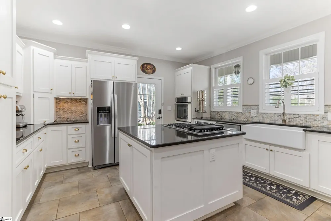
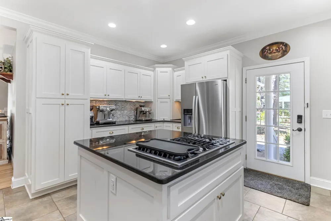
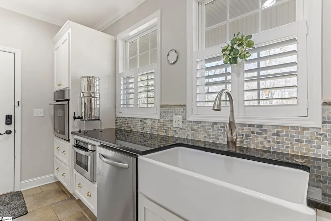
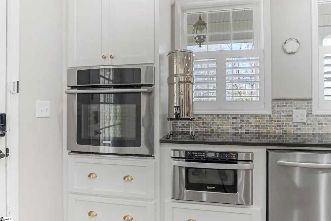
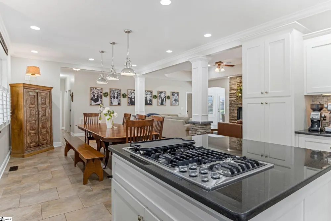
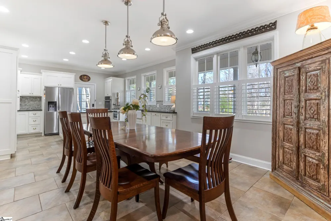
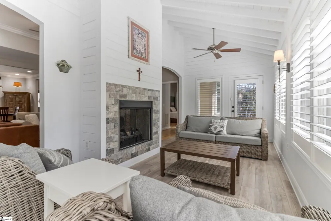
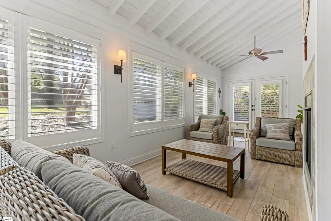
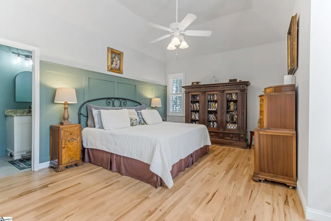
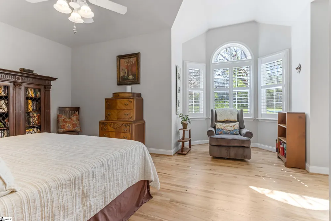
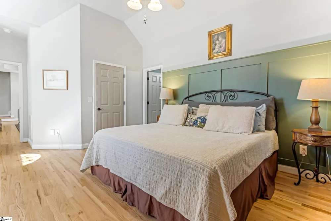
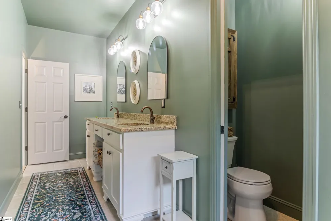
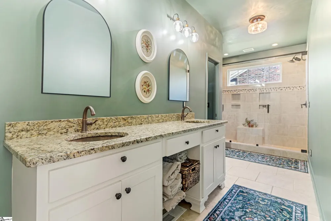
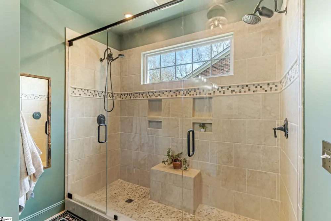
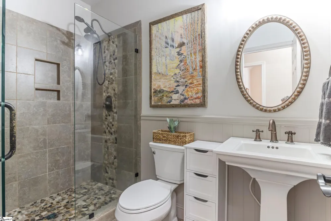
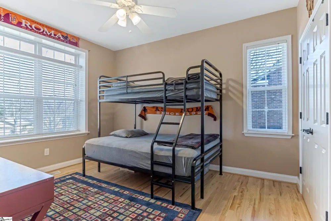
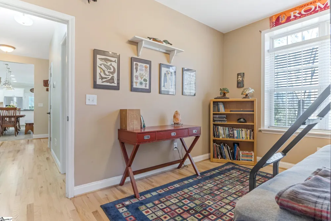
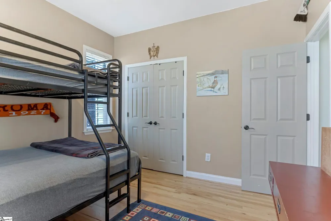
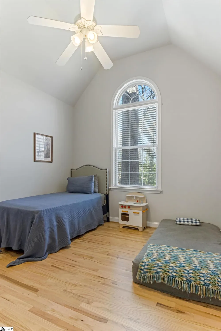
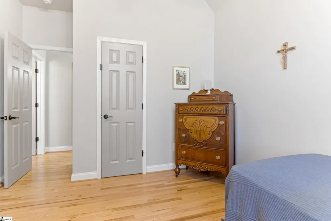
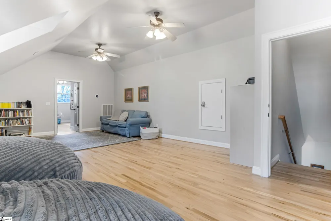
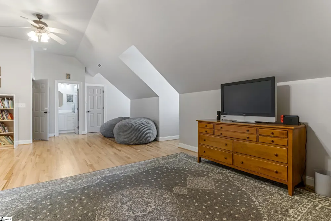
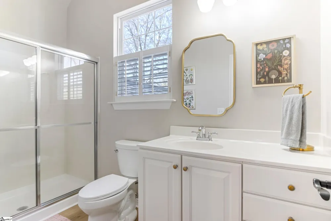
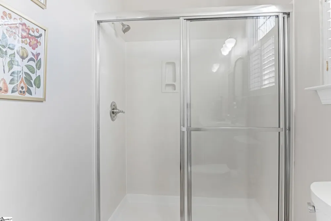
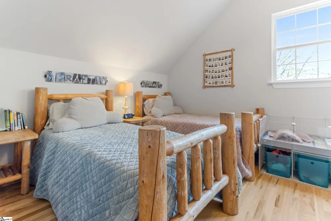
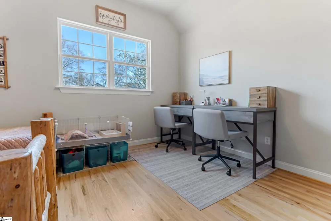
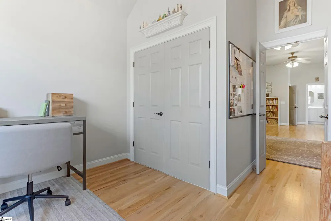
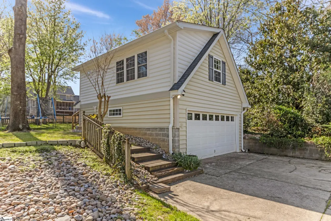
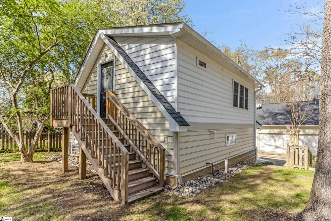
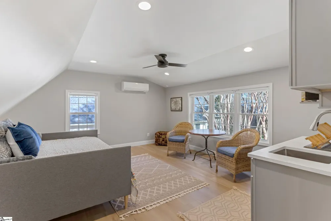
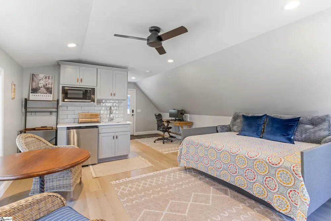
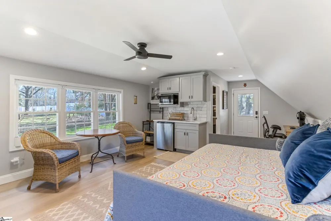
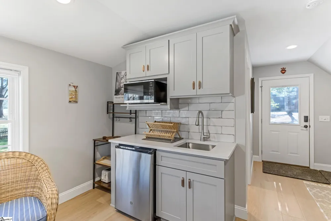
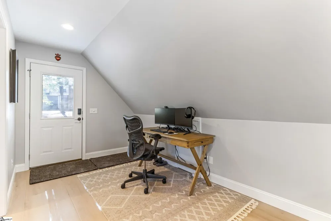
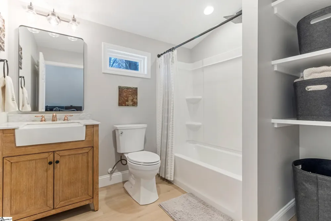
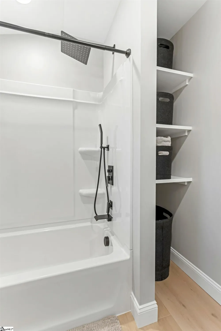
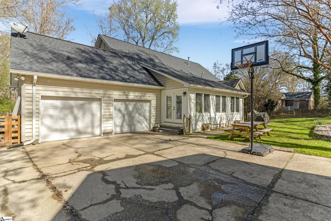
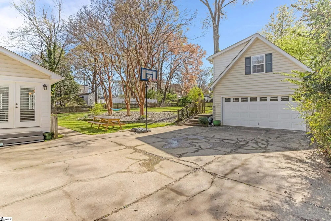
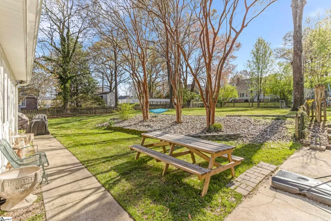
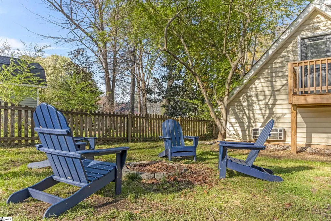
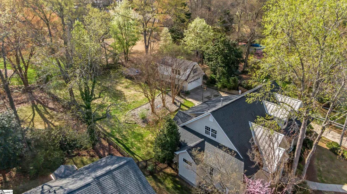
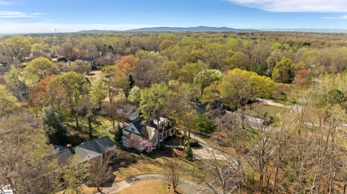
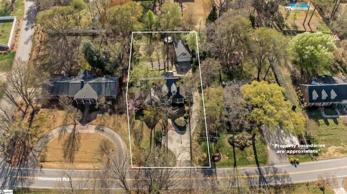
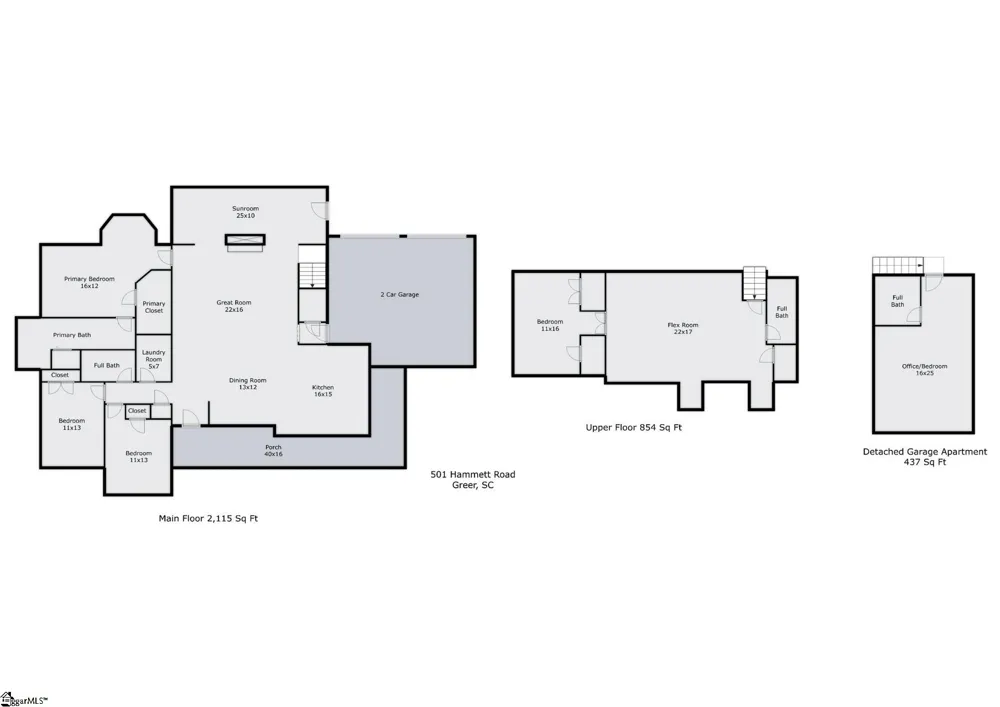
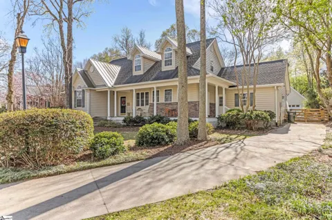
Open house canceled due to contract! Welcome to this immaculately updated cape code style home, in a no-HOA neighborhood, located in the desirable Eastside area of Greenville County and featuring a completely detached studio apartment, garage parking for four vehicles, and a gorgeous sunroom overlooking the beautiful back yard! From the moment you walk into this home, you’ll love the functional, open living area with newly refinished hardwoods throughout, the sun room, which is uniquely situated behind a double-sided fireplace, a humongous primary suite on the main level with double shower in the bathroom, and an even larger upstairs bonus room (that could serve as a 5th bedroom) with tall ceilings and access to attic storage! Outside, you’ll love the private half acre lot that includes mature trees, an attached 2 car garage in addition to a detached 2 car garage, and a completely remodeled studio apartment! The sellers have made this home truly move-in ready, with tons of potential options for multi-generational living, “house-hacking” by renting the apartment, or simply enjoying an updated house while using the apartment as an office, “man cave,” “she shed,” etc. You don’t want to miss this one - schedule your showing today!

Property Details
Interior
High Ceilings, Ceiling Fan(s), Vaulted Ceiling(s), Ceiling Smooth, Tray Ceiling(s), Granite Counters, Open Floorplan, Walk-In Cl
Fireplaces
1
Cooling
1
Heating
Forced Air, Multi-Units, Natural Gas, Other
Cooling Features
Central Air, Electric, Multi Units, Other
Bedrooms
4
Bathrooms
4.0
Full Baths
4
Lot Features
1/2 - Acre, Sidewalk, Sloped, Few Trees, Other, Sprklr In Grnd-Full Yard
Stories
2
Lot Description
1/2 - Acre, Sidewalk, Sloped, Few Trees, Other, Sprklr In Grnd-Full Yard
Exterior Features
Other
Exterior Materials
Other
Acres
0.5
Square Feet
3406
Lot Size (sqft)
21780.0
Parking Features
Attached, Parking Pad, Concrete, Other, Garage Door Opener, Side/Rear Entry, Detached, Driveway
Parking
1
Parking Spaces
2
Parking Type
Garage
Parking Garage Spaces
2
Property Type
Purchase
Style
Cape Cod
Year Built
2000
Foundation
Crawl Space/Slab
Roof
Architectural, Metal
Sewer Information
Public Sewer
Utility Source
Public
Utility Features
Cable Available
Appliances
Down Draft, Gas Cooktop, Dishwasher, Disposal, Convection Oven, Oven, Refrigerator, Gas Oven, Microwave, Gas Water Heater, Water
Subdivision
River Downs
Elementary School
Brushy Creek
Middle School
Northwood
High School
Riverside
County
Greenville
Region
Greer
Taxes Annual
$3,771
MLS #
1601022
Location
Legal

IDX information is provided exclusively for consumers’ personal, non-commercial use and may not be used for any purpose other than to identify prospective properties consumers may be interested in purchasing. Data is deemed reliable but is not guaranteed accurate by the MLS.

Provided By
Listed by Stan S Mccune (#106078)
Listing Office: BHHS C Dan Joyner - Midtown (#JOYN01)

Maria Kozak Have a question about this home?

Interested in Purchasing 501 Hammett Road?

Get an estimate on monthly payments on this property.

$
years
Down Payment
$
%
Interest Rate
%
Tax Rate
%
$
$annually
$monthly
Estimated Monthly Payment
$0.00
Loan Amount
$0.00