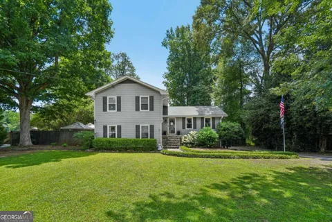
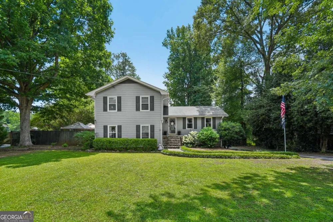
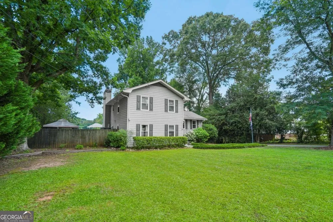
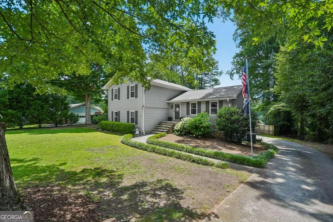
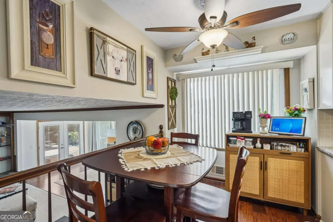
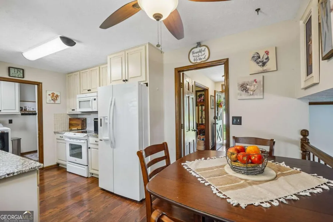
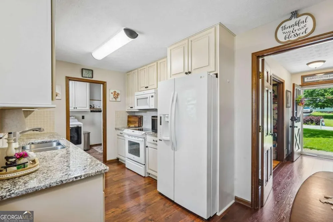
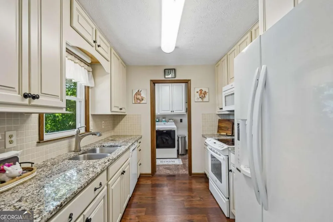
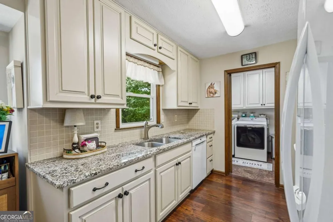
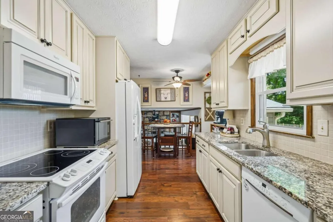
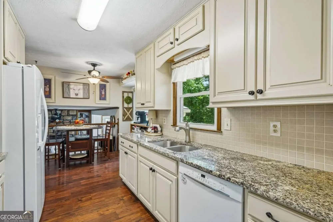
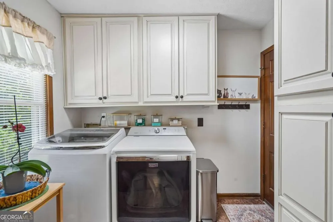
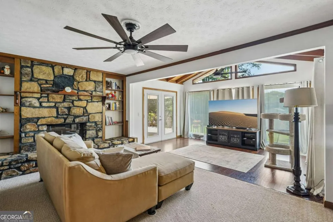
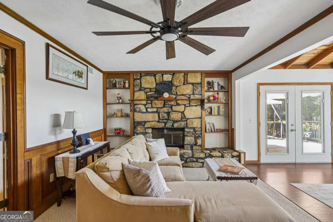
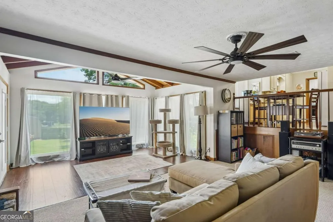
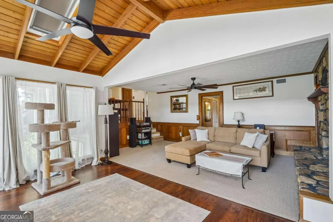
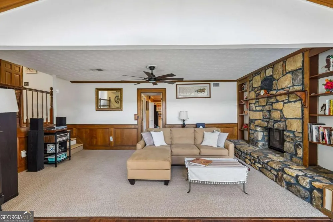
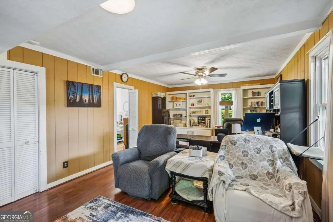
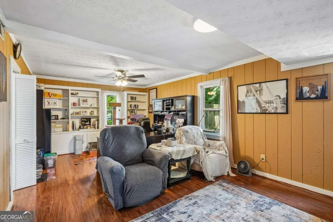
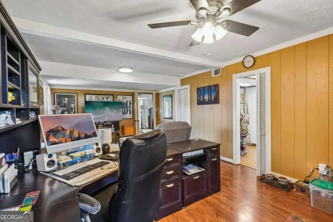
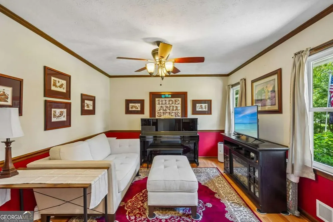
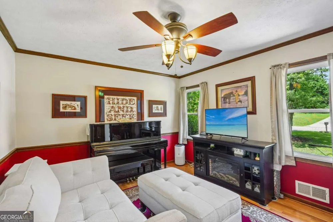
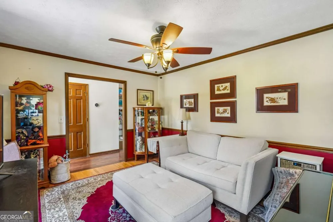
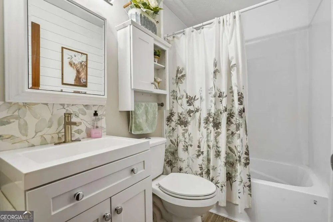
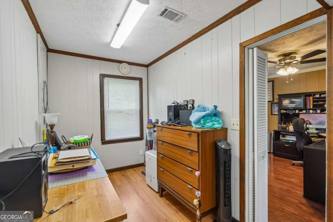
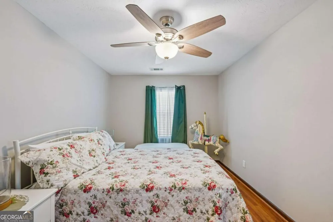
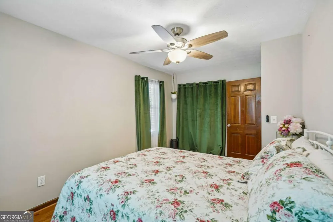
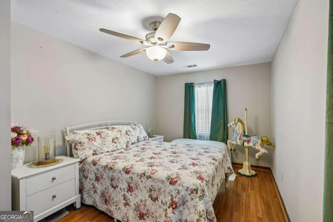
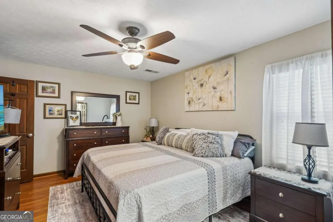
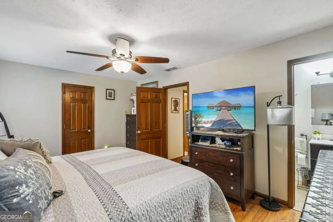
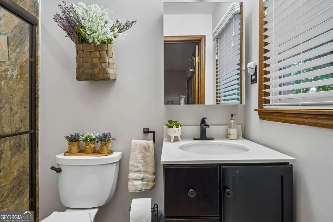
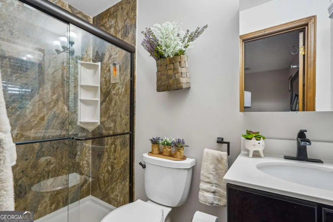
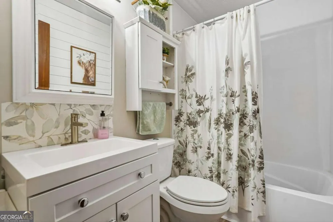
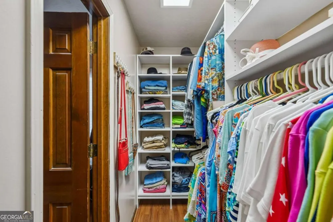
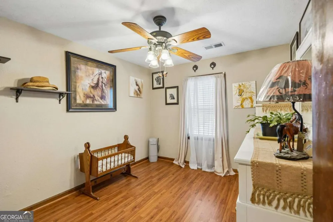
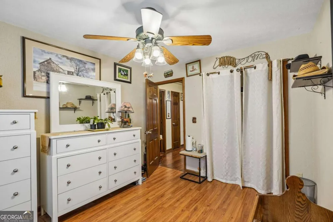
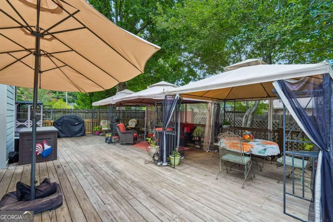
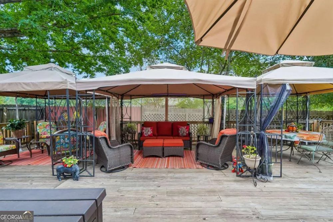
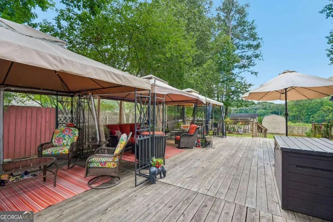
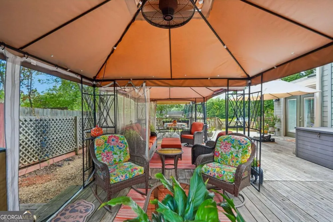
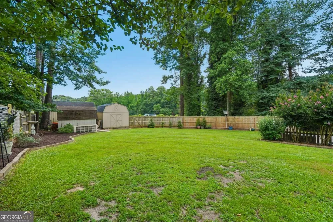
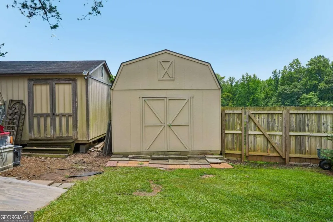
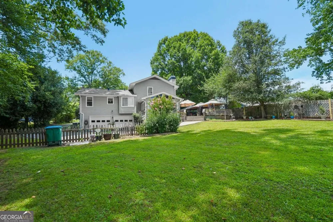
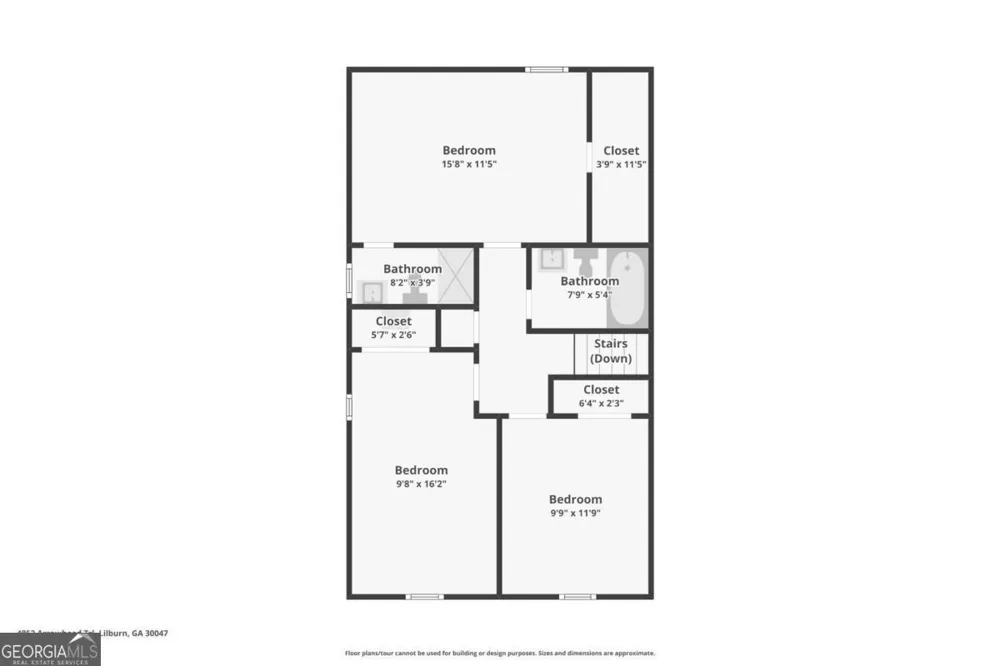
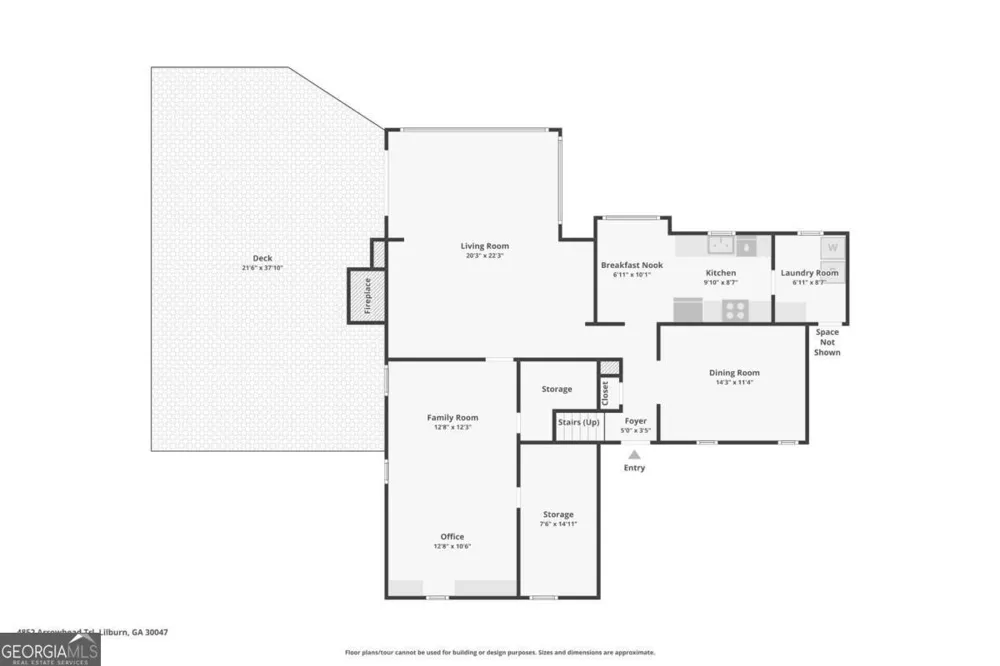
Welcome home to 4852 Arrowhead Trail SW! Nestled on a quiet cul-de-sac street with no HOA, this beautifully updated 4-bedroom, 2-bathroom split-level home effortlessly combines comfort, style, and incredible utility with numerous upgrades throughout. Step inside to find a light-filled living space that can easily serve as a living room, dining room, or bonus gathering area. A few steps down, you'll discover a cozy family room featuring a stunning stone fireplace, built-in bookshelves, a wood mantel, and Velux powered skylights that fill the space with natural light. Adjacent to the family room is a gorgeous sunroom with wood-beamed ceilings overlooking the private, serene backyard. The kitchen is a chef's delight with granite countertops, cream-stained cabinetry, and a classic tile backsplash. Just off the kitchen, the laundry room includes a large walk-in pantry, providing exceptional storage and organization. Upstairs, the private primary suite serves as a relaxing retreat with a spacious walk-in closet and an updated ensuite bath featuring a modern glass shower with custom stone-look surrounds. Two additional generously sized bedrooms share a beautifully updated hall bathroom. The finished basement offers even more flexible living space with a fourth bedroom and a massive bonus room ideal for a craft studio, home office, playroom, or additional storage. Major mechanical updates provide peace of mind, including brand-new energy-efficient windows and an HVAC system replaced in 2018. Outdoor living is equally impressive with expansive side and rear decks perfect for entertaining, a rare two-car garage, a convenient wrap-around driveway, and three storage sheds measuring 10' x 10', 12' x 16', and 12' x 18', offering endless possibilities for hobbies, workshops, or additional storage. Conveniently located near Mountain Park and within walking distance to Camp Creek Elementary, Parkview High School, and the Gwinnett Soccer Academy field, this home also offers easy access to Downtown Lilburn, Stone Mountain Park, shopping, dining, and major commuter routes.
Property Details
- Interior
- Bookcases,Other,Walk-In Closet(s)
- Fireplaces
- 1
- Cooling
- Ceiling Fan(s),Central Air
- Heating
- Central,Forced Air
- Cooling Features
- Ceiling Fan(s),Central Air
- Bedrooms
- 4
- Bathrooms
- 2.0
- Full Baths
- 2
- Lot Features
- Level,Private
- Stories
- Multi/Split
- Lot Description
- Level,Private
- Acres
- 0.46
- Square Feet
- 2728
- Parking Features
- Basement, Garage, Side/Rear Entrance
- Parking
- Basement,Garage,Side/Rear Entrance
- Parking Spaces
- 2
- Parking Type
- Garage
- Property Type
- Purchase
- Style
- Traditional
- Basement
- 1
- Basement Description
- Finished,Partial
- Basement Finished
- 1
- Year Built
- 1975
- Roof
- Composition
- Sewer Information
- Septic Tank
- Utility Source
- Public
- Utility Features
- Cable Available,Electricity Available,High Speed Internet,Natural Gas Available,Phone Available,Sewer Available,Underground Util
- Appliances
- Dishwasher,Disposal,Microwave,Refrigerator
- Subdivision
- Cherokee West
- Elementary School
- Camp Creek
- Middle School
- Trickum
- High School
- Parkview
- County
- Gwinnett
- Region
- Lilburn
- Original List Price
- $425,000
- Days on Market (Cumulative)
- 64
- Taxes Annual
- $944
Location
Legal
The data relating to real estate for sale on this web site comes in part from the Broker Reciprocity Program of GAMLS. All real estate listings are marked with the GAMLS Broker Reciprocity thumbnail logo and detailed information about them includes the name of the listing brokers. The broker providing these data believes them to be correct, but advises interested parties to confirm them before relying on them in a purchase decision. Copyright 2023 GAMLS. All rights reserved.
Provided By
Listed by The Vallee Team (#MODERNT)
Listing Office: RE/MAX Center (#RMCR)