(864) 643-7509 maria@sellingupstatehomes.com North Group Real Estate
Traffic Dashboard
Home
  • Home
  • Search
    • Local Properties
    • Featured Properties
    • Home Valuation
  • Coastal Getaway
    • Seaside Serenity
    • Luxurious Waterfront Living
  • Market Mastery
    • Selling
    • Buying
  • Communities
    • Anderson
    • Belton
    • Williamston
    • Greenville
    • Lake Hartwell
    • Lake Keowee
  • About
    • Meet Maria
    • Articles
    • Testimonials
  • Contact
Traffic Dashboard
Maria Kozak
(864) 643-7509 maria@sellingupstatehomes.com
Company
  • Home
  • About
  • Testimonials
  • Contact
Services
  • Buying
  • Selling
  • Home Valuation
  • Mortgage Calculator
Explore
  • Property Search
  • Featured Properties
  • Communities
Local Guide
  • Search by City
  • Search by Subdivision
  • Search by Zip
  • Search by Area
Legal
  • Privacy
  • Terms
  • DMCA
  • Accessibility
  • Fair Housing
Account
  • Dashboard
  • Logout
  • Login
Maria Kozak - Footer Logo
©2026 North Group Real Estate. All rights reserved.
Website built by CloseHack.
Georgia MLS

The data relating to real estate for sale on this web site comes in part from the Broker Reciprocity Program of GAMLS. All real estate listings are marked with the GAMLS Broker Reciprocity thumbnail logo and detailed information about them includes the name of the listing brokers. The broker providing these data believes them to be correct, but advises interested parties to confirm them before relying on them in a purchase decision. Copyright 2023 GAMLS. All rights reserved.

Greater Greenville MLS

IDX information is provided exclusively for consumers’ personal, non-commercial use and may not be used for any purpose other than to identify prospective properties consumers may be interested in purchasing. Data is deemed reliable but is not guaranteed accurate by the MLS.

Return
  • All Types
  • House+2 more
  • Price
  • Bed/Bath
  • Size
  • Dates
  • Filters
  • Amenities
  • Save
  • Share
Listings
No results
Sort
Home / Greer / 420 Riverside Chase Circle
420 Riverside Chase Circle Greer, SC 29650 420 Riverside Chase Circle Greer, SC 29650 420 Riverside Chase Circle Greer, SC 29650 420 Riverside Chase Circle Greer, SC 29650 420 Riverside Chase Circle Greer, SC 29650 420 Riverside Chase Circle Greer, SC 29650 420 Riverside Chase Circle Greer, SC 29650 420 Riverside Chase Circle Greer, SC 29650 420 Riverside Chase Circle Greer, SC 29650 420 Riverside Chase Circle Greer, SC 29650 420 Riverside Chase Circle Greer, SC 29650 420 Riverside Chase Circle Greer, SC 29650 420 Riverside Chase Circle Greer, SC 29650 420 Riverside Chase Circle Greer, SC 29650 420 Riverside Chase Circle Greer, SC 29650 420 Riverside Chase Circle Greer, SC 29650 420 Riverside Chase Circle Greer, SC 29650 420 Riverside Chase Circle Greer, SC 29650 420 Riverside Chase Circle Greer, SC 29650 420 Riverside Chase Circle Greer, SC 29650 420 Riverside Chase Circle Greer, SC 29650 420 Riverside Chase Circle Greer, SC 29650 420 Riverside Chase Circle Greer, SC 29650 420 Riverside Chase Circle Greer, SC 29650 420 Riverside Chase Circle Greer, SC 29650 420 Riverside Chase Circle Greer, SC 29650 420 Riverside Chase Circle Greer, SC 29650 View All Photos

$350,000

| Active

420 Riverside Chase Circle

Greer, SC 29650

1,719
Square Feet
3
Beds
2.5
Baths
0.18
Acres
58
Days on Market
1597888
MLS#
House
Structure
Residential
Zone
Contact

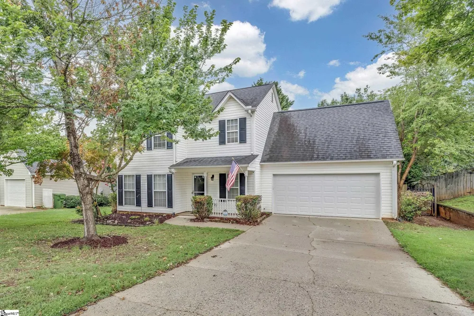
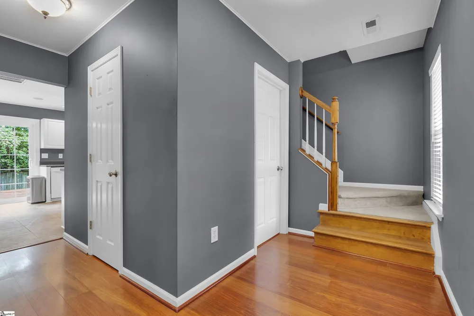
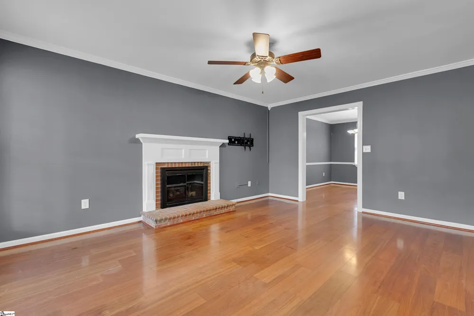
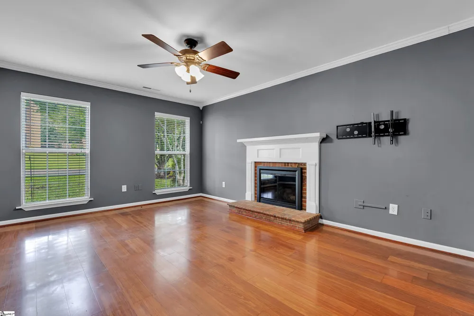
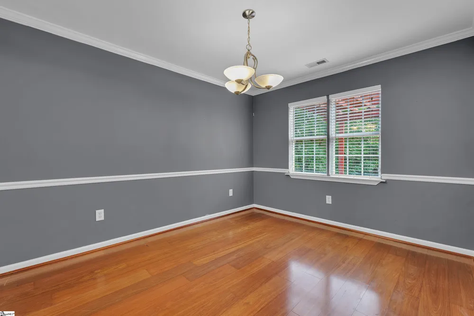
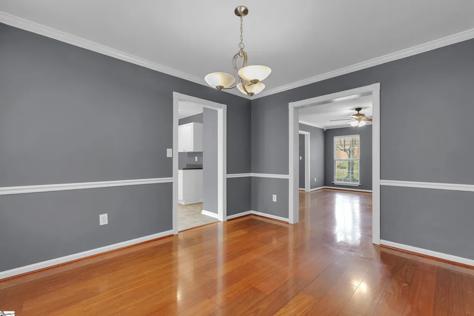
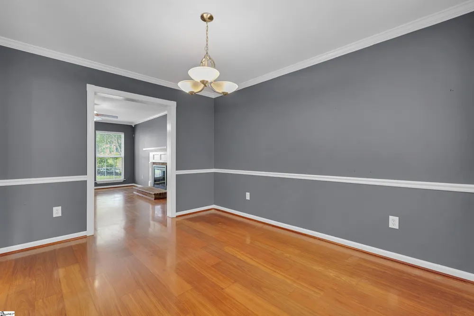
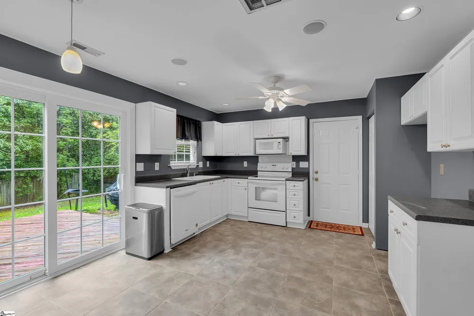
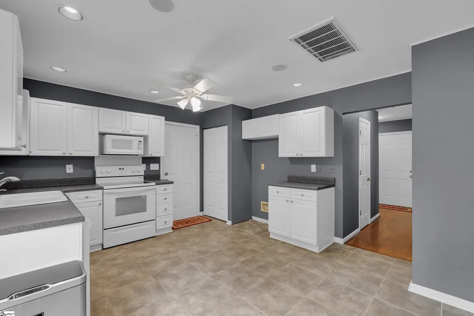
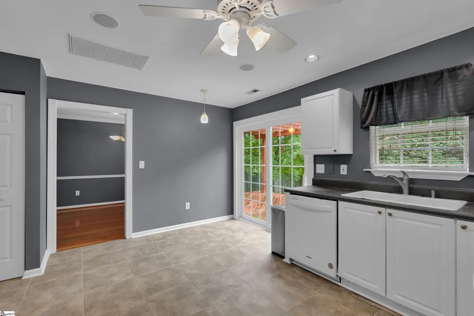
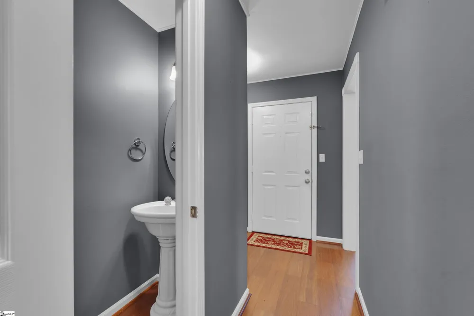
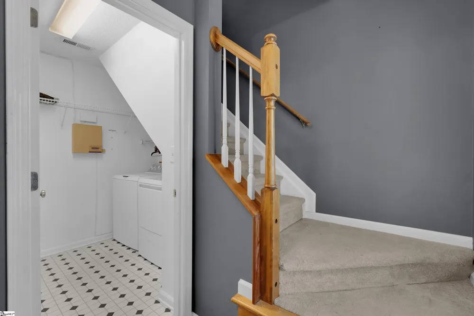
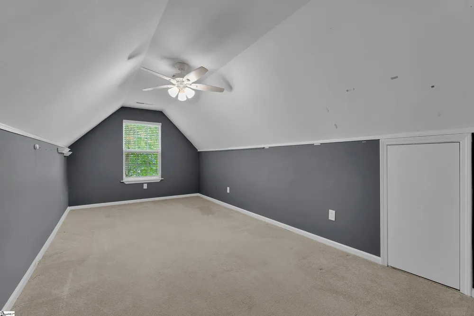
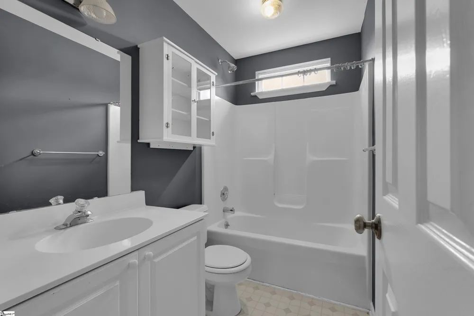
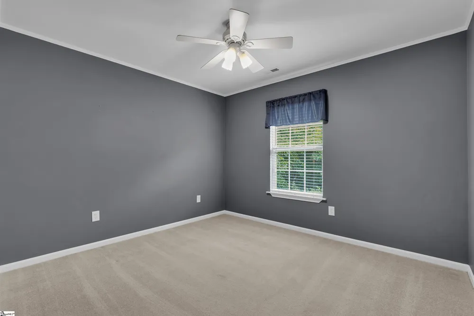
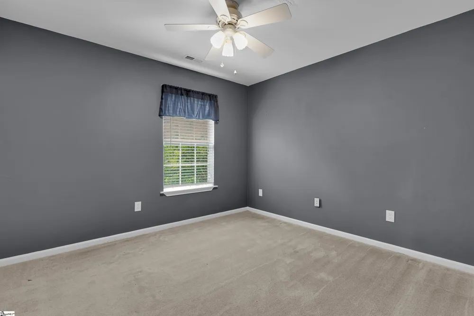
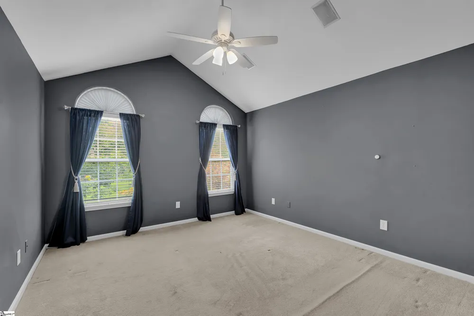
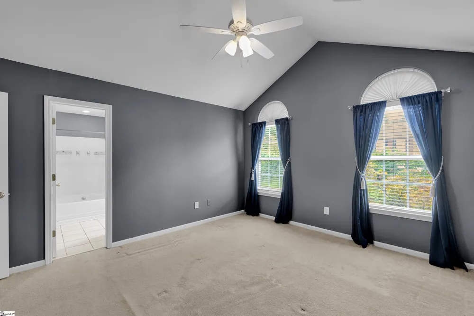
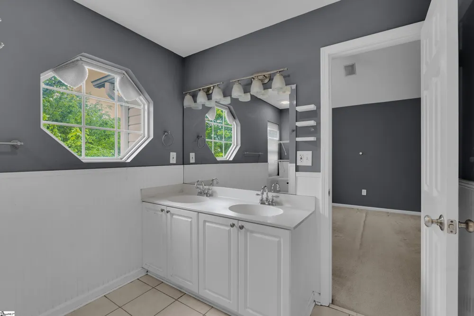
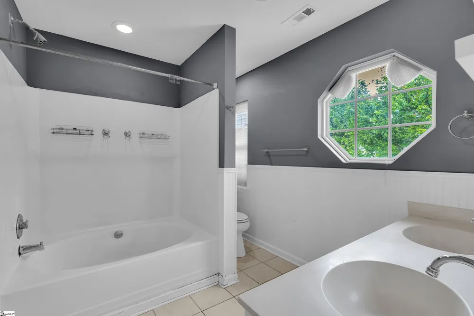
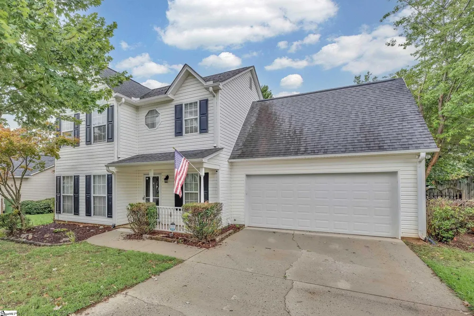
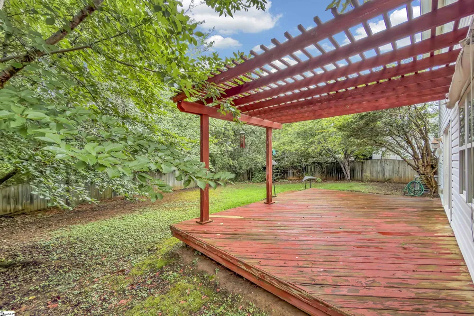
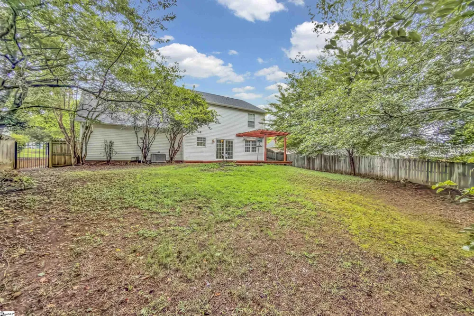
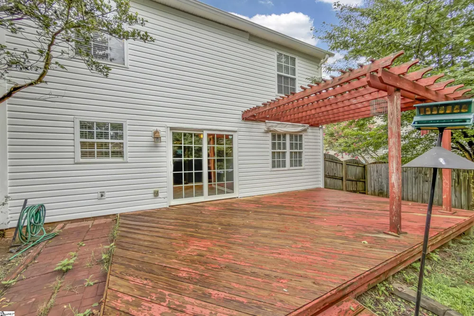
This well-maintained 3-bedroom, 2.5-bath home features a flexible bonus room and numerous updates throughout. Beautiful Brazilian mahogany hardwood floors welcome you into the foyer, family room, and dining room, creating a warm and inviting first impression. The spacious kitchen offers 16-inch tile flooring, a newer stove and microwave, and easy access through sliding glass doors to a 10' x 18' deck with a pergola, the perfect space for outdoor entertaining. Upstairs, the primary suite features a vaulted ceiling, walk-in closet, and an en-suite bath with dual vanities. Two additional bedrooms and a well-appointed full bath provide comfortable accommodations for family and guests. The spacious bonus room offers exceptional flexibility and can easily serve as a home office, media room, playroom, or even a fourth bedroom to fit your lifestyle. Situated in the highly sought-after Riverside School District, this home offers convenient access to downtown Greer, shopping, dining, medical facilities, and major interstates. Don’t miss your chance to make this exceptional home yours. Schedule a private showing today!

Property Details
Interior
Countertops-Solid Surface, Open Floorplan
Fireplaces
1
Cooling
1
Heating
Natural Gas
Cooling Features
Electric
Bedrooms
3
Bathrooms
2.5
Full Baths
2
Half Baths
1
Lot Features
1/2 Acre or Less, Few Trees
Stories
2
Lot Description
1/2 Acre or Less, Few Trees
Acres
0.18
Square Feet
1719
Lot Size (sqft)
7840.0
Parking Features
Attached, Concrete, Garage Door Opener
Parking
1
Parking Spaces
2
Parking Type
Garage
Parking Garage Spaces
2
Property Type
Purchase
Style
Traditional
Year Built
1994
Foundation
Slab
Roof
Architectural
Sewer Information
Public Sewer
Utility Source
Public
Utility Features
Cable Available
Appliances
Dishwasher, Disposal, Electric Oven, Range, Gas Water Heater
Gas
Greer CPW
Subdivision
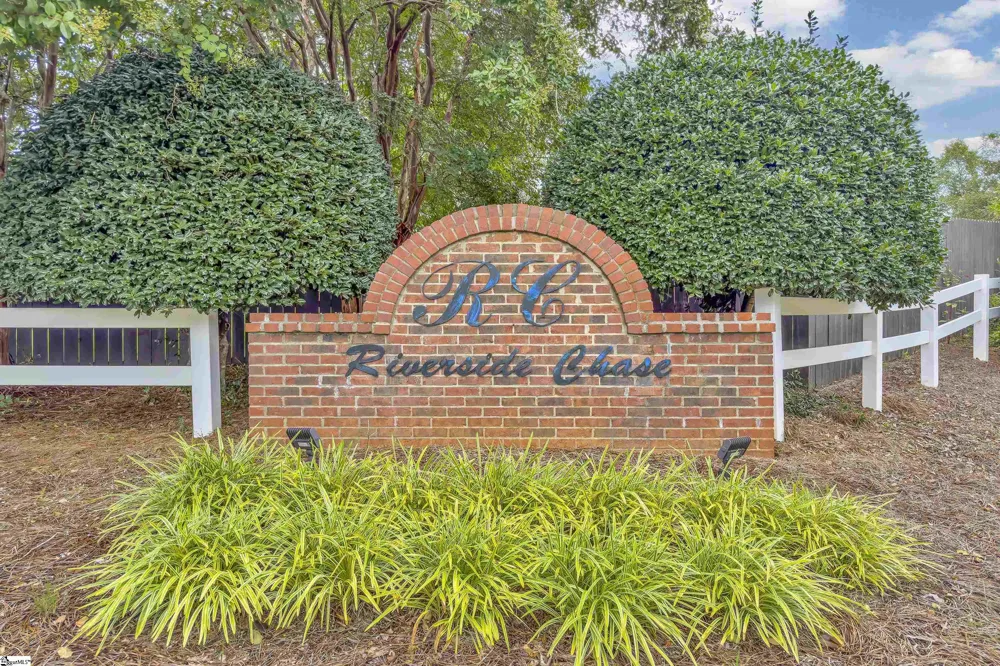
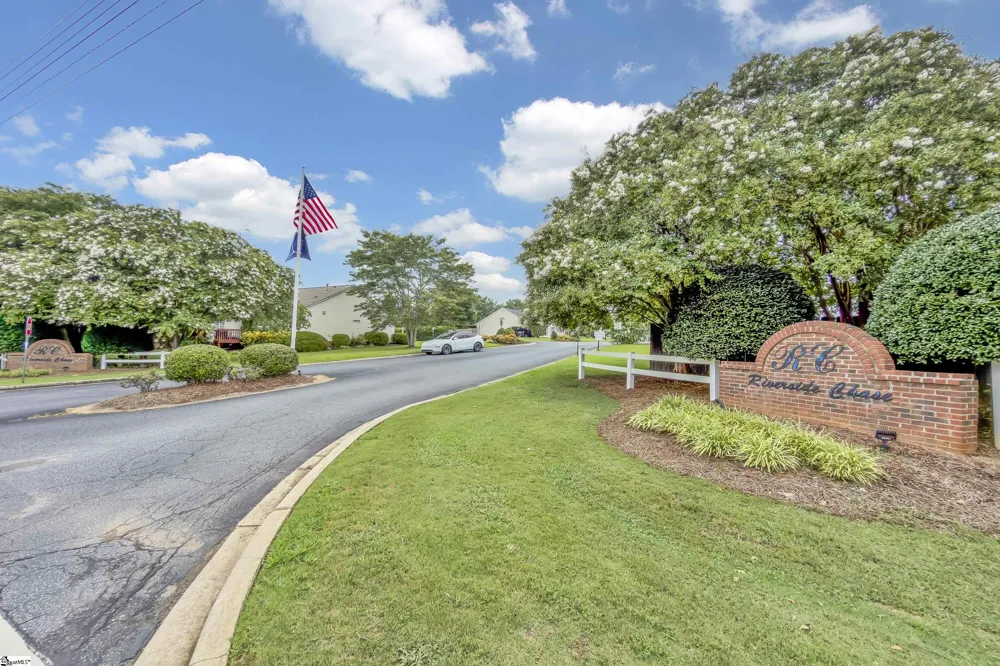
Riverside Chase
Elementary School
Woodland
Middle School
Riverside
High School
Riverside
County
Greenville
Region
Greer
Taxes Annual
$2,046
HOA
1
HOA Fees
176
MLS #
1597888
Location
Legal

IDX information is provided exclusively for consumers’ personal, non-commercial use and may not be used for any purpose other than to identify prospective properties consumers may be interested in purchasing. Data is deemed reliable but is not guaranteed accurate by the MLS.

Provided By
Listed by David K Seaver (#17698)
Listing Office: Coldwell Banker Caine/Williams (#CAIN01)

Maria Kozak Have a question about this home?

Interested in Purchasing 420 Riverside Chase Circle?

Get an estimate on monthly payments on this property.

$
years
Down Payment
$
%
Interest Rate
%
Tax Rate
%
$
$annually
$monthly
Estimated Monthly Payment
$0.00
Loan Amount
$0.00