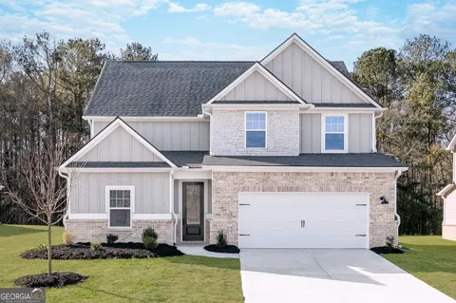
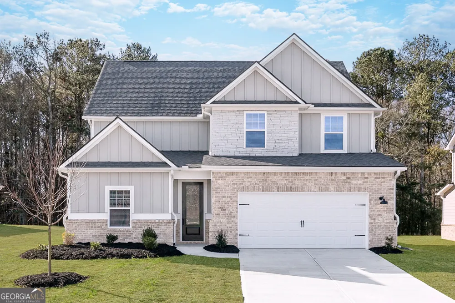
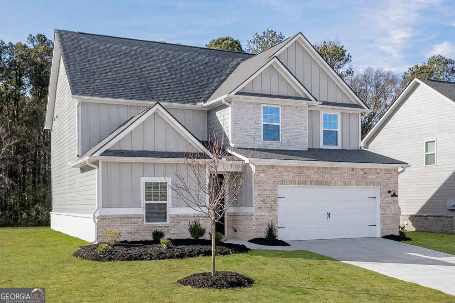
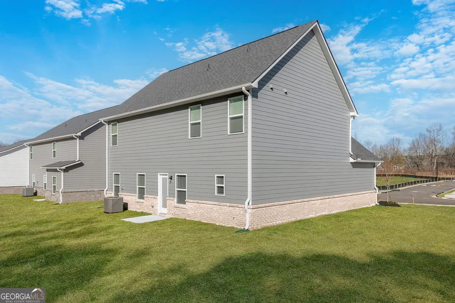
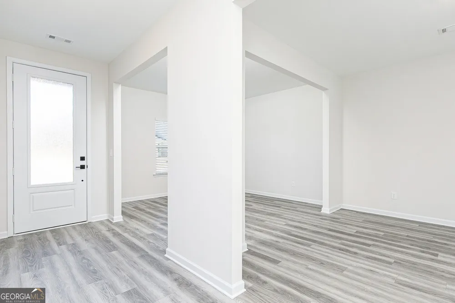
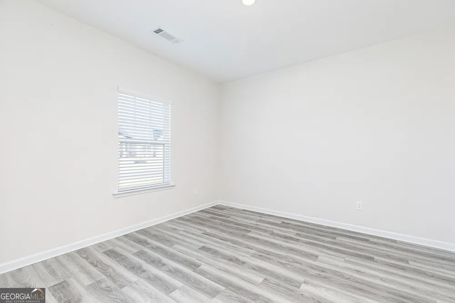
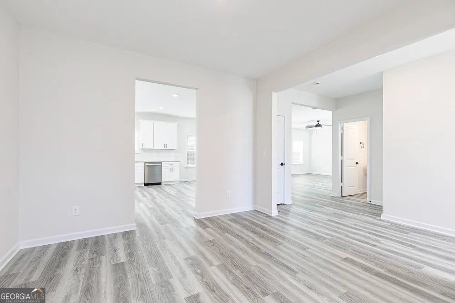
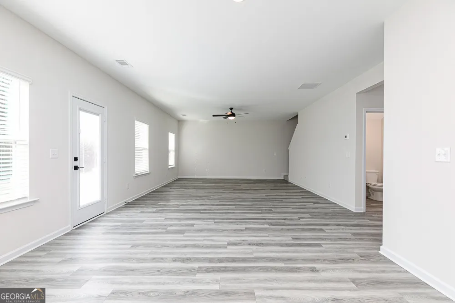
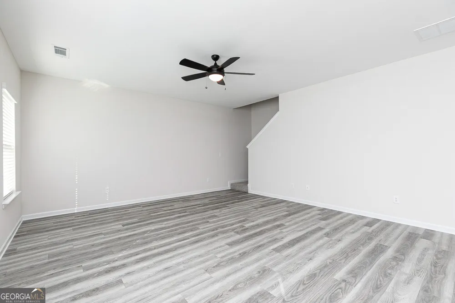
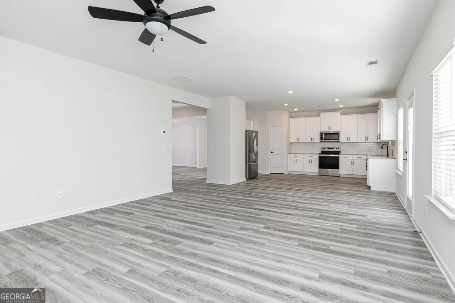
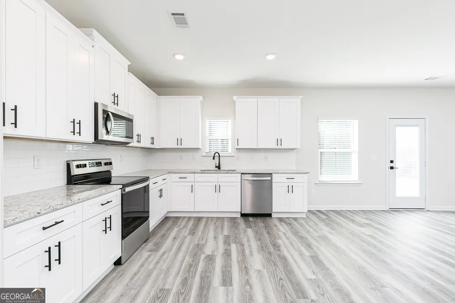
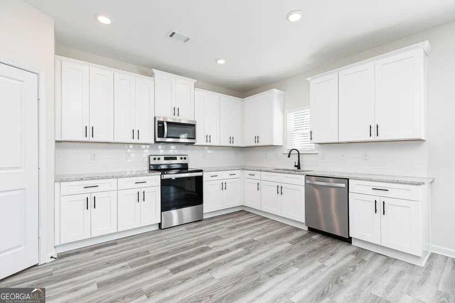
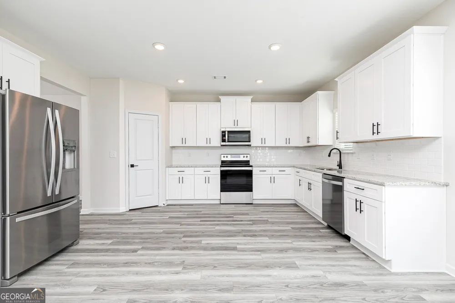
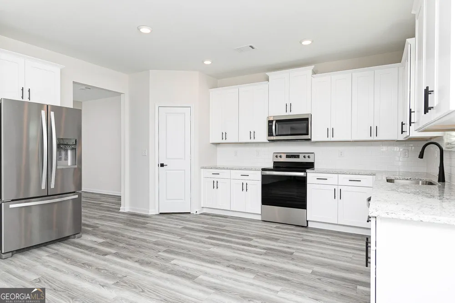
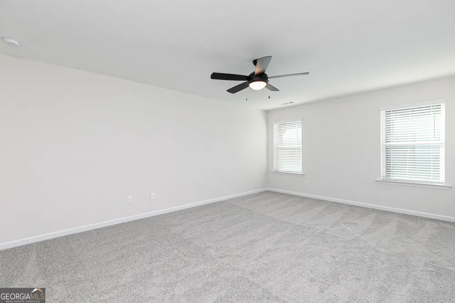
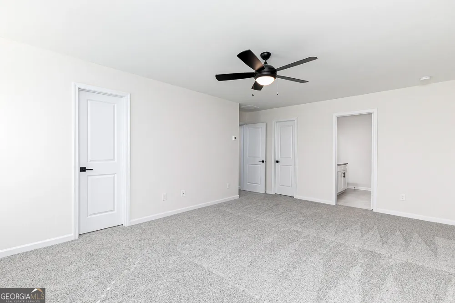
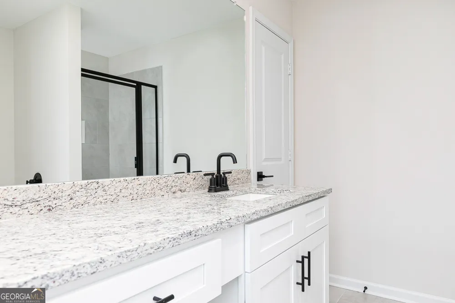
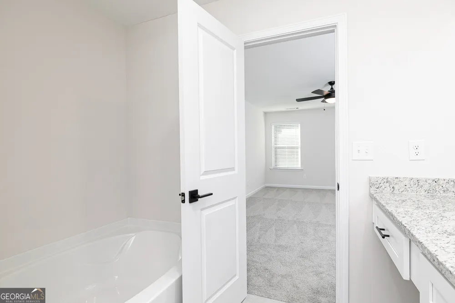
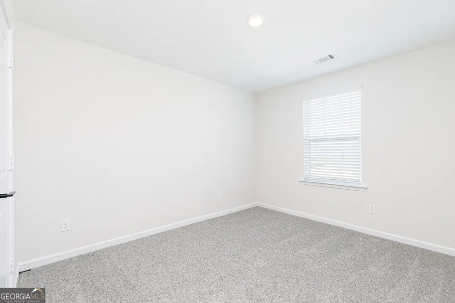
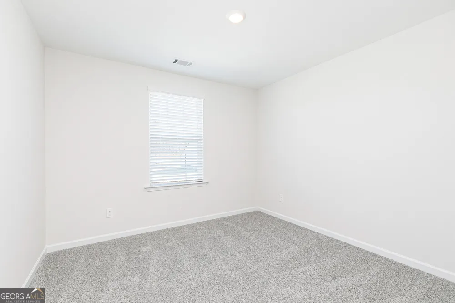
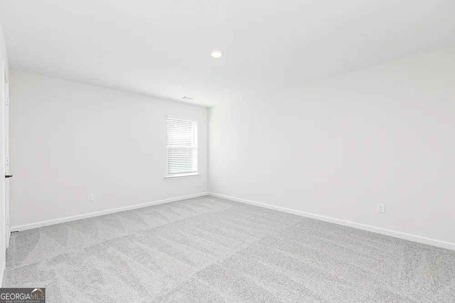
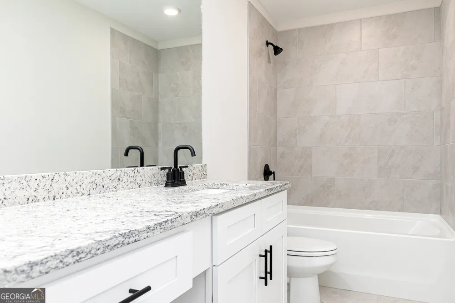
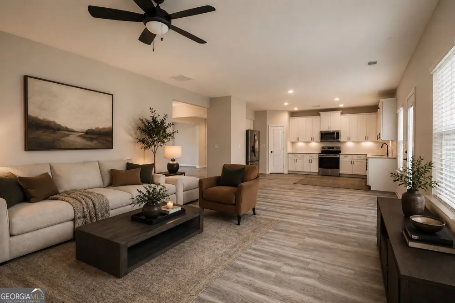
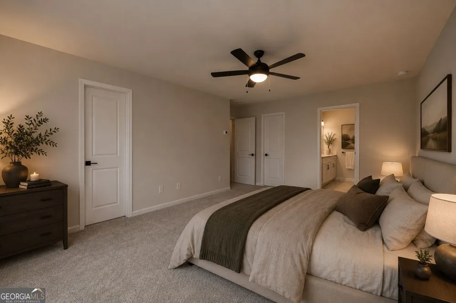
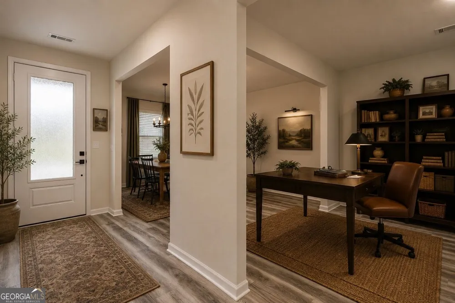
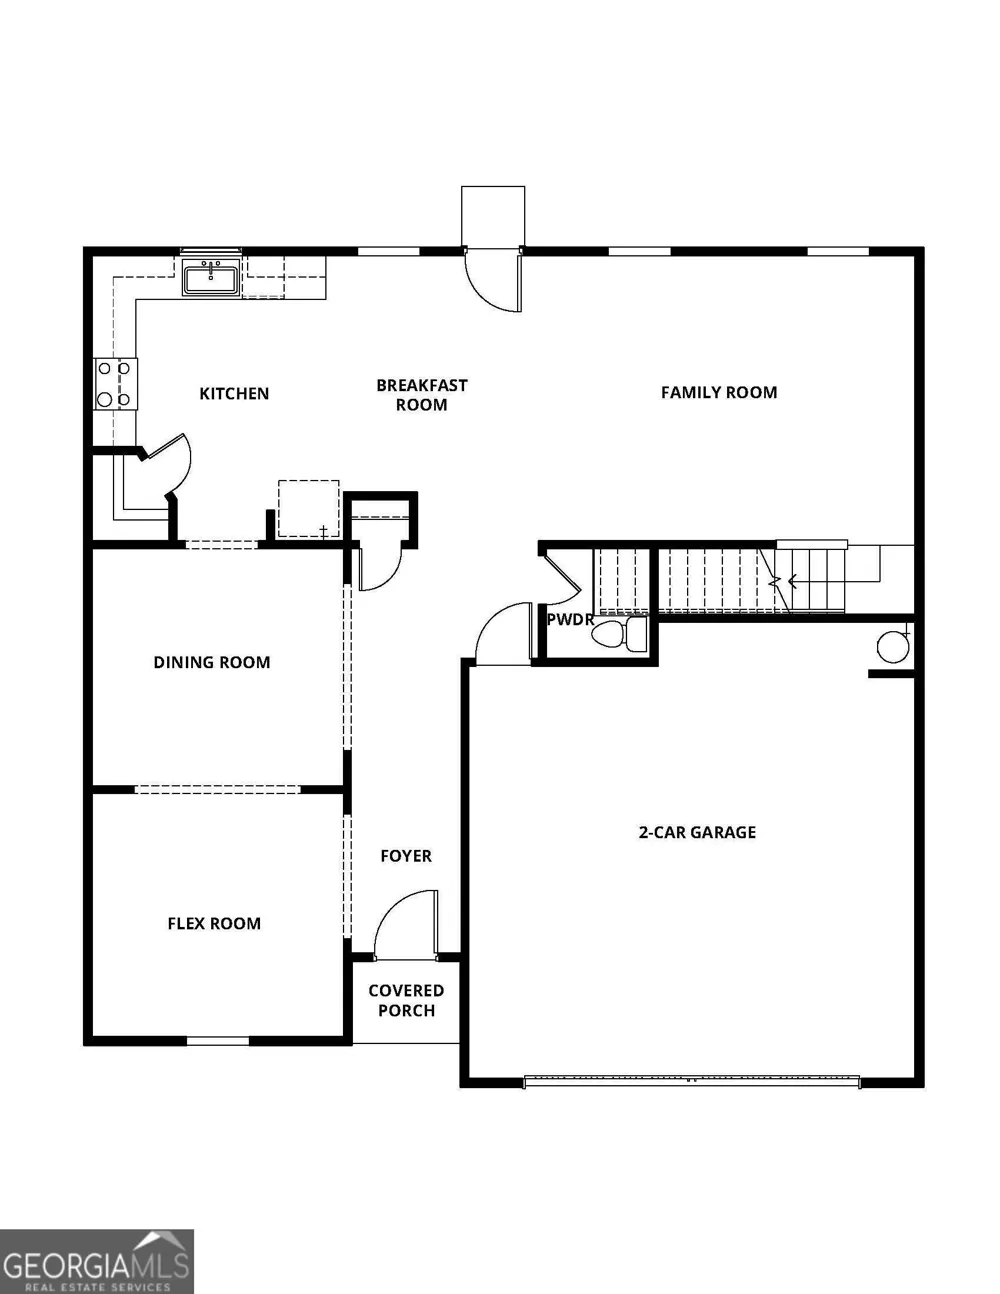
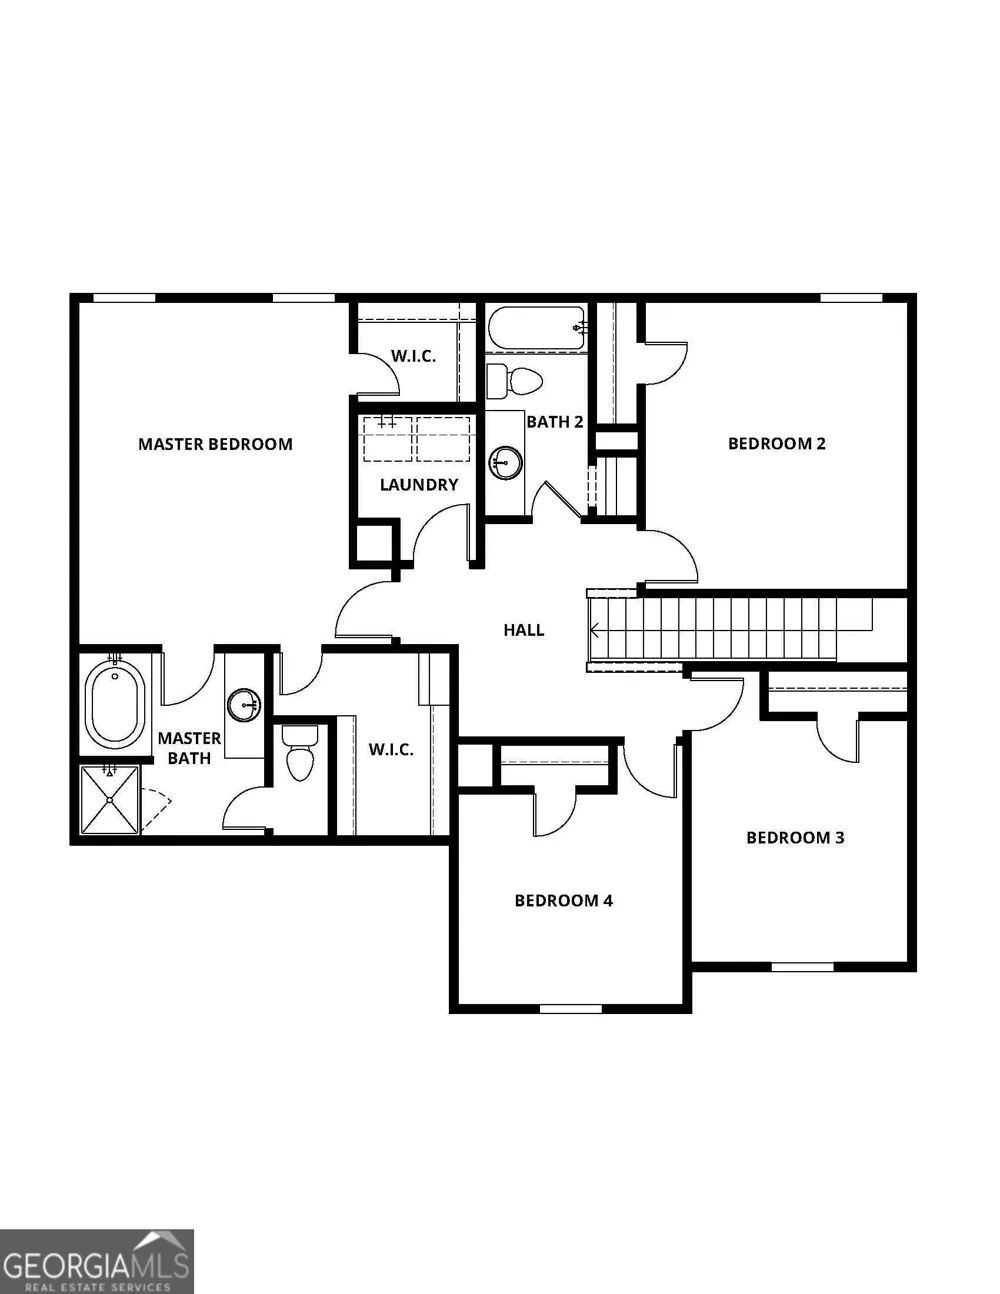
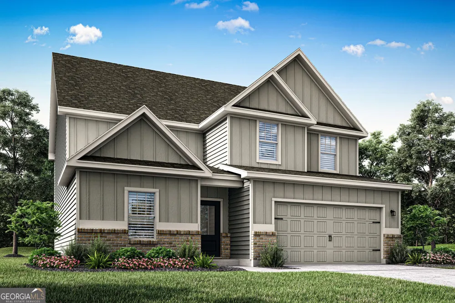
The Hartwell by LGI Homes is a spacious and versatile home designed to meet your family's every need. With expansive living and entertainment areas, this home offers plenty of room for gatherings, relaxation, and everyday living. The formal living and dining rooms are thoughtfully separated, creating dedicated spaces for special occasions or quiet moments. The upgraded kitchen, centrally located in the home, is equipped with new Whirlpool appliances, granite countertops, and a walk-in pantry, combining both style and practicality. Upstairs, the Hartwell continues to impress with a private master suite positioned for maximum privacy. The suite features a generously sized bedroom, a large walk-in closet, and a full bathroom with ample counter space, offering a luxurious retreat at the end of the day. Alongside the master suite are three additional bedrooms, each filled with natural light and offering the flexibility to become a children's playroom, craft room, or guest space to fit your family's needs. This exceptional home delivers everything you need for comfortable living and more. With spacious bedrooms, an open family room, and a private backyard, the Hartwell ensures there is plenty of room to grow and create lasting memories. Noteworthy upgrades included are programmable thermostats, LED flush-mount ENERGY STAR lighting in the kitchen, a convenient kitchen outlet with USB charging capabilities, and a Wi-Fi-enabled garage door opener. With its blend of modern conveniences, luxurious features, and timeless appeal, this home is truly a dream. The Hartwell is ready to welcome you home!
Property Details
- Interior
- Double Vanity,High Ceilings,Pulldown Attic Stairs,Separate Shower,Soaking Tub,Split Bedroom Plan,Walk-In Closet(s)
- Cooling
- Ceiling Fan(s),Central Air,Electric
- Heating
- Central,Electric
- Cooling Features
- Ceiling Fan(s),Central Air,Electric
- Bedrooms
- 4
- Bathrooms
- 2.5
- Full Baths
- 2
- Half Baths
- 1
- Lot Features
- Level
- Stories
- 2
- Lot Description
- Level
- Acres
- 0.24
- Square Feet
- 2231
- Parking Features
- Attached, Garage, Garage Door Opener, Off Street
- Parking
- Attached,Garage,Garage Door Opener,Off Street
- Parking Type
- Garage
- Property Type
- Purchase
- Style
- Brick Front,Traditional
- Year Built
- 2025
- Roof
- Composition
- Sewer Information
- Public Sewer
- Utility Source
- Public
- Utility Features
- Cable Available,Electricity Available,High Speed Internet,Phone Available,Sewer Connected,Underground Utilities,Water Available
- Appliances
- Cooktop,Dishwasher,Disposal,Electric Water Heater,Ice Maker,Microwave,Oven (Wall),Refrigerator,Smart Appliance(s),Stainless Stee
- Subdivision
- Lake Preserve at Jackson Trail
- Community Features
- Lake,Playground,Sidewalks
- Elementary School
- Gum Springs
- Middle School
- West Jackson
- High School
- Jackson County
- County
- Jackson
- Region
- Jefferson
- Original List Price
- $446,900
- Days on Market (Cumulative)
- 35
- Taxes Annual
- $0
- HOA
- 1
Location
Legal
The data relating to real estate for sale on this web site comes in part from the Broker Reciprocity Program of GAMLS. All real estate listings are marked with the GAMLS Broker Reciprocity thumbnail logo and detailed information about them includes the name of the listing brokers. The broker providing these data believes them to be correct, but advises interested parties to confirm them before relying on them in a purchase decision. Copyright 2023 GAMLS. All rights reserved.
Provided By
Listed by Dale Hill (#HILLMONADALE)
Listing Office: LGI Homes Realty LLC (#LGIH01)