(864) 643-7509 maria@sellingupstatehomes.com North Group Real Estate
Traffic Dashboard
Home
  • Home
  • Search
    • Local Properties
    • Featured Properties
    • Home Valuation
  • Coastal Getaway
    • Seaside Serenity
    • Luxurious Waterfront Living
  • Market Mastery
    • Selling
    • Buying
  • Communities
    • Anderson
    • Belton
    • Williamston
    • Greenville
    • Lake Hartwell
    • Lake Keowee
  • About
    • Meet Maria
    • Articles
    • Testimonials
  • Contact
Traffic Dashboard
Maria Kozak
(864) 643-7509 maria@sellingupstatehomes.com
Company
  • Home
  • About
  • Testimonials
  • Contact
Services
  • Buying
  • Selling
  • Home Valuation
  • Mortgage Calculator
Explore
  • Property Search
  • Featured Properties
  • Communities
Local Guide
  • Search by City
  • Search by Subdivision
  • Search by Zip
  • Search by Area
Legal
  • Privacy
  • Terms
  • DMCA
  • Accessibility
  • Fair Housing
Account
  • Dashboard
  • Logout
  • Login
Maria Kozak - Footer Logo
©2026 North Group Real Estate. All rights reserved.
Website built by CloseHack.
Georgia MLS

The data relating to real estate for sale on this web site comes in part from the Broker Reciprocity Program of GAMLS. All real estate listings are marked with the GAMLS Broker Reciprocity thumbnail logo and detailed information about them includes the name of the listing brokers. The broker providing these data believes them to be correct, but advises interested parties to confirm them before relying on them in a purchase decision. Copyright 2023 GAMLS. All rights reserved.

Greater Greenville MLS

IDX information is provided exclusively for consumers’ personal, non-commercial use and may not be used for any purpose other than to identify prospective properties consumers may be interested in purchasing. Data is deemed reliable but is not guaranteed accurate by the MLS.

Return
  • All Types
  • House+2 more
  • Price
  • Bed/Bath
  • Size
  • Dates
  • Filters
  • Amenities
  • Save
  • Share
Listings
No results
Sort
Home / Clarkesville / 278 Swain ST
278 Swain ST Clarkesville, GA 30523 278 Swain ST Clarkesville, GA 30523 278 Swain ST Clarkesville, GA 30523 278 Swain ST Clarkesville, GA 30523 278 Swain ST Clarkesville, GA 30523 278 Swain ST Clarkesville, GA 30523 278 Swain ST Clarkesville, GA 30523 278 Swain ST Clarkesville, GA 30523 278 Swain ST Clarkesville, GA 30523 278 Swain ST Clarkesville, GA 30523 278 Swain ST Clarkesville, GA 30523 278 Swain ST Clarkesville, GA 30523 278 Swain ST Clarkesville, GA 30523 278 Swain ST Clarkesville, GA 30523 278 Swain ST Clarkesville, GA 30523 278 Swain ST Clarkesville, GA 30523 278 Swain ST Clarkesville, GA 30523 278 Swain ST Clarkesville, GA 30523 278 Swain ST Clarkesville, GA 30523 278 Swain ST Clarkesville, GA 30523 278 Swain ST Clarkesville, GA 30523 278 Swain ST Clarkesville, GA 30523 278 Swain ST Clarkesville, GA 30523 278 Swain ST Clarkesville, GA 30523 278 Swain ST Clarkesville, GA 30523 278 Swain ST Clarkesville, GA 30523 278 Swain ST Clarkesville, GA 30523 278 Swain ST Clarkesville, GA 30523 View All Photos

$269,900

| Active

278 Swain ST

Clarkesville, GA 30523

1,420
Square Feet
3
Beds
2
Baths
0.36
Acres
26
Days on Market
10827138
MLS#
House
Structure
Residential
Zone
Contact

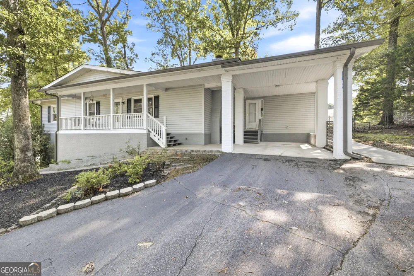
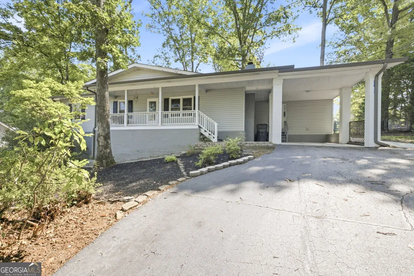
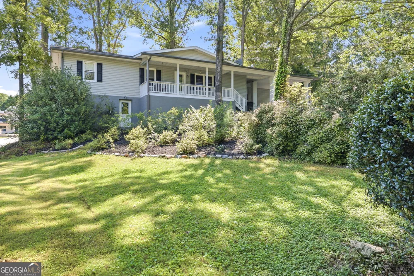
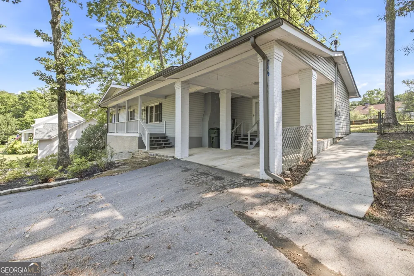
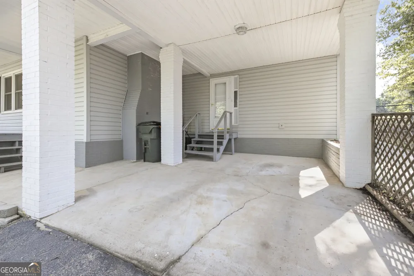
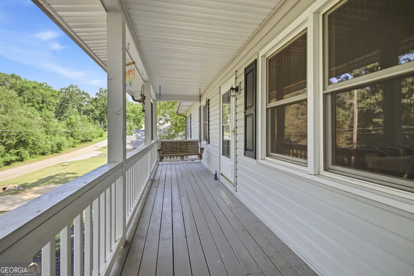
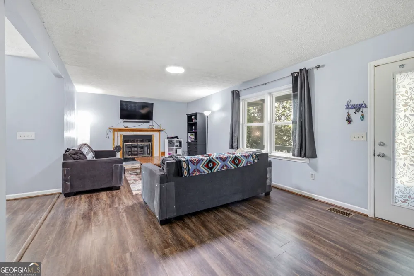
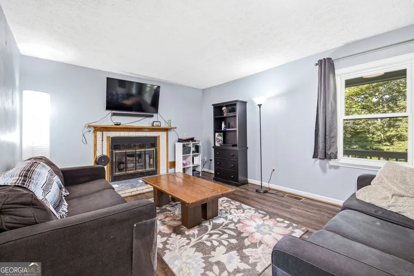
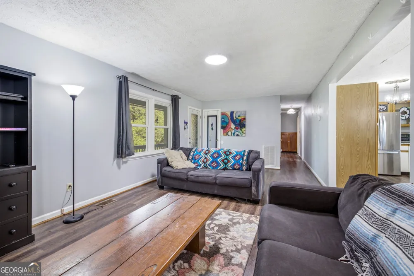
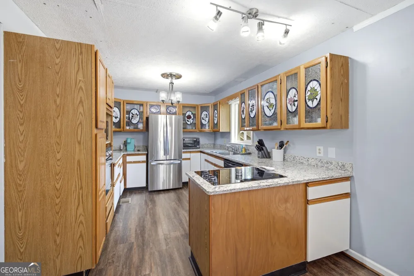
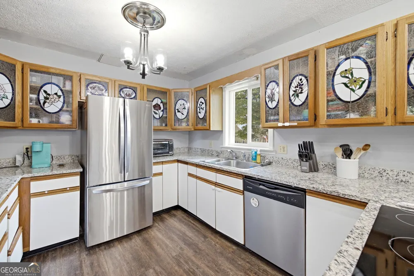
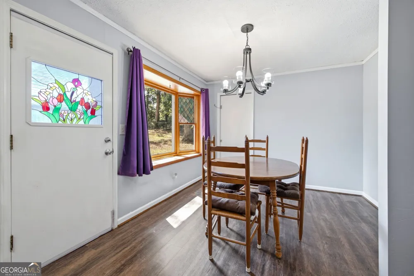
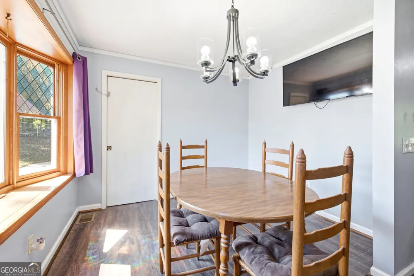
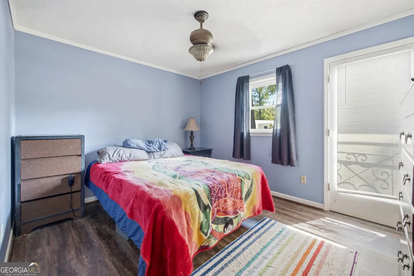
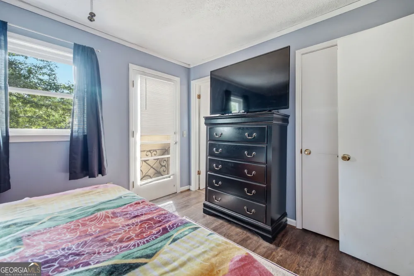
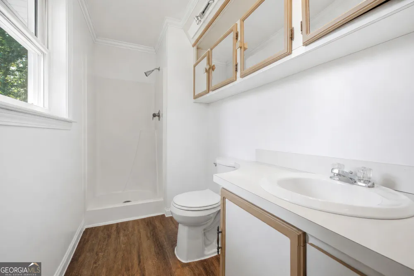
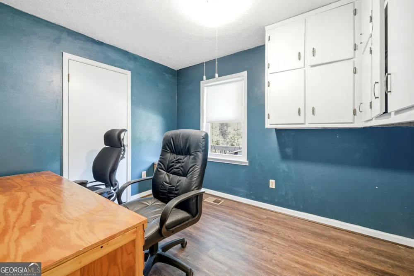
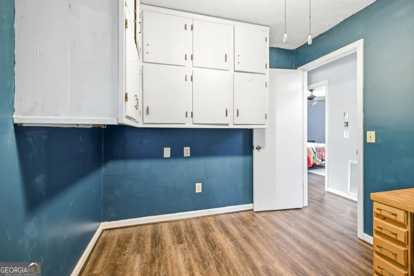
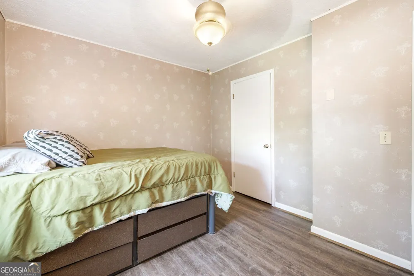
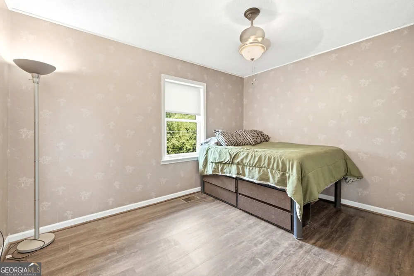
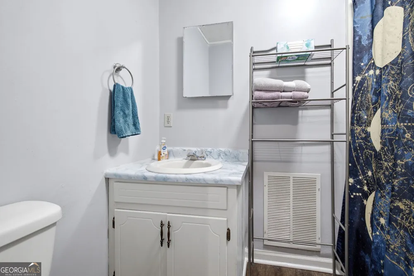
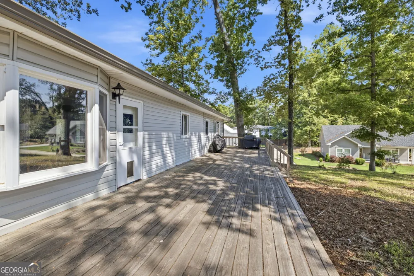
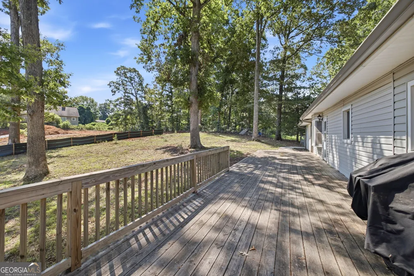
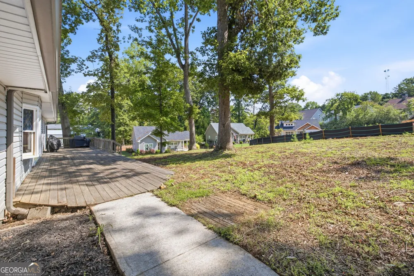
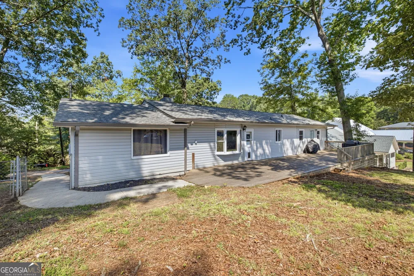
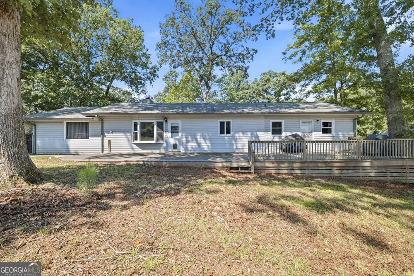
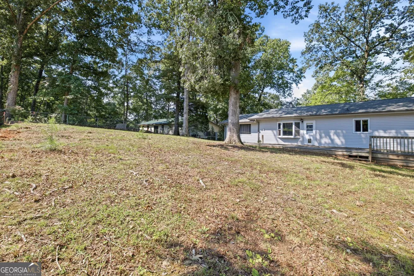
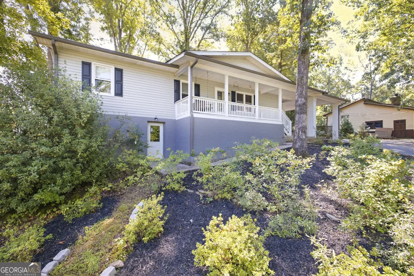
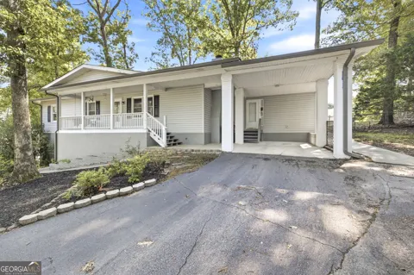
Charming Downtown Clarkesville Living! If you've been dreaming of a home that puts you close to the heart of it all, this adorable 3-bedroom, 2-bath home is ready to welcome you home! Ideally located in the downtown Clarkesville area, you can enjoy the convenience of being within walking distance of local restaurants, shopping, the theater, community events, and all the small-town charm this beloved community has to offer. From the moment you arrive, the inviting front porch sets the tone for this warm and welcoming home-a perfect spot for morning coffee, an afternoon chat with friends, or simply enjoying the peaceful surroundings. Step inside to find easy-care vinyl flooring throughout and a comfortable layout designed for everyday living. The kitchen is both charming and functional, featuring custom stained-glass cabinet fronts and plenty of workspace for preparing meals or gathering with family and friends. A huge laundry room adds an unexpected bonus, offering abundant room for storage and the flexibility to create a home office, craft space, hobby area, or whatever suits your lifestyle. Outside, the back deck provides another wonderful place to relax, entertain, or enjoy the beautiful wooded setting. With its comfortable layout, charming touches, and unbeatable location, this home offers the best of Clarkesville living-whether you're looking for a place to settle down, enjoy a simpler lifestyle, or be close to the activities and amenities that make downtown living so appealing. Charming, convenient, and full of possibilities-this one is easy to love!

Property Details
Interior
Master On Main Level
Fireplaces
1
Cooling
Central Air
Heating
Central
Cooling Features
Central Air
Bedrooms
3
Bathrooms
2.0
Full Baths
2
Bedrooms on Main Level
3
Lot Features
Sloped
Stories
1
Lot Description
Sloped
Exterior Features
Other
Exterior Materials
Other
Acres
0.36
Square Feet
1420
Parking Features
Carport
Parking
Carport
Parking Type
Carport
Property Type
Purchase
Style
Ranch
Basement
1
Basement Description
Exterior Entry,Partial,Unfinished
Basement Finished
1
Year Built
1981
Roof
Composition
Sewer Information
Public Sewer
Utility Source
Public
Utility Features
High Speed Internet,Phone Available,Sewer Available,Sewer Connected,Water Available
Appliances
Cooktop,Dishwasher,Oven (Wall),Refrigerator
Subdivision
NONE
Elementary School
Clarkesville
Middle School
North Habersham
High School
Habersham Central
County
Habersham
Region
Clarkesville
Original List Price
$280,000
Days on Market (Cumulative)
26
Taxes Annual
$3,367
MLS #
10827138
Location
Legal

The data relating to real estate for sale on this web site comes in part from the Broker Reciprocity Program of GAMLS. All real estate listings are marked with the GAMLS Broker Reciprocity thumbnail logo and detailed information about them includes the name of the listing brokers. The broker providing these data believes them to be correct, but advises interested parties to confirm them before relying on them in a purchase decision. Copyright 2023 GAMLS. All rights reserved.


Provided By
Listed by RDH Realty Team (#DAVISGAYT)
Listing Office: Keller Williams Lanier Partner (#KWRH02)

Maria Kozak Have a question about this home?

Interested in Purchasing 278 Swain ST?

Get an estimate on monthly payments on this property.

$
years
Down Payment
$
%
Interest Rate
%
Tax Rate
%
$
$annually
$monthly
Estimated Monthly Payment
$0.00
Loan Amount
$0.00