(864) 643-7509 maria@sellingupstatehomes.com North Group Real Estate
Traffic Dashboard
Home
  • Home
  • Search
    • Local Properties
    • Featured Properties
    • Home Valuation
  • Coastal Getaway
    • Seaside Serenity
    • Luxurious Waterfront Living
  • Market Mastery
    • Selling
    • Buying
  • Communities
    • Anderson
    • Belton
    • Williamston
    • Greenville
    • Lake Hartwell
    • Lake Keowee
  • About
    • Meet Maria
    • Articles
    • Testimonials
  • Contact
Traffic Dashboard
Maria Kozak
(864) 643-7509 maria@sellingupstatehomes.com
Company
  • Home
  • About
  • Testimonials
  • Contact
Services
  • Buying
  • Selling
  • Home Valuation
  • Mortgage Calculator
Explore
  • Property Search
  • Featured Properties
  • Communities
Local Guide
  • Search by City
  • Search by Subdivision
  • Search by Zip
  • Search by Area
Legal
  • Privacy
  • Terms
  • DMCA
  • Accessibility
  • Fair Housing
Account
  • Dashboard
  • Logout
  • Login
Maria Kozak - Footer Logo
©2026 North Group Real Estate. All rights reserved.
Website built by CloseHack.
Georgia MLS

The data relating to real estate for sale on this web site comes in part from the Broker Reciprocity Program of GAMLS. All real estate listings are marked with the GAMLS Broker Reciprocity thumbnail logo and detailed information about them includes the name of the listing brokers. The broker providing these data believes them to be correct, but advises interested parties to confirm them before relying on them in a purchase decision. Copyright 2023 GAMLS. All rights reserved.

Greater Greenville MLS

IDX information is provided exclusively for consumers’ personal, non-commercial use and may not be used for any purpose other than to identify prospective properties consumers may be interested in purchasing. Data is deemed reliable but is not guaranteed accurate by the MLS.

Return
  • All Types
  • House+2 more
  • Price
  • Bed/Bath
  • Size
  • Dates
  • Filters
  • Amenities
  • Save
  • Share
Listings
No results
Sort
Home / Cartersville / 27 Tabasco Cat CT
27 Tabasco Cat CT Cartersville, GA 30120 27 Tabasco Cat CT Cartersville, GA 30120 27 Tabasco Cat CT Cartersville, GA 30120 27 Tabasco Cat CT Cartersville, GA 30120 27 Tabasco Cat CT Cartersville, GA 30120 27 Tabasco Cat CT Cartersville, GA 30120 27 Tabasco Cat CT Cartersville, GA 30120 27 Tabasco Cat CT Cartersville, GA 30120 27 Tabasco Cat CT Cartersville, GA 30120 27 Tabasco Cat CT Cartersville, GA 30120 27 Tabasco Cat CT Cartersville, GA 30120 27 Tabasco Cat CT Cartersville, GA 30120 27 Tabasco Cat CT Cartersville, GA 30120 27 Tabasco Cat CT Cartersville, GA 30120 27 Tabasco Cat CT Cartersville, GA 30120 27 Tabasco Cat CT Cartersville, GA 30120 27 Tabasco Cat CT Cartersville, GA 30120 27 Tabasco Cat CT Cartersville, GA 30120 27 Tabasco Cat CT Cartersville, GA 30120 27 Tabasco Cat CT Cartersville, GA 30120 27 Tabasco Cat CT Cartersville, GA 30120 27 Tabasco Cat CT Cartersville, GA 30120 27 Tabasco Cat CT Cartersville, GA 30120 27 Tabasco Cat CT Cartersville, GA 30120 27 Tabasco Cat CT Cartersville, GA 30120 27 Tabasco Cat CT Cartersville, GA 30120 27 Tabasco Cat CT Cartersville, GA 30120 27 Tabasco Cat CT Cartersville, GA 30120 27 Tabasco Cat CT Cartersville, GA 30120 27 Tabasco Cat CT Cartersville, GA 30120 27 Tabasco Cat CT Cartersville, GA 30120 27 Tabasco Cat CT Cartersville, GA 30120 27 Tabasco Cat CT Cartersville, GA 30120 27 Tabasco Cat CT Cartersville, GA 30120 27 Tabasco Cat CT Cartersville, GA 30120 27 Tabasco Cat CT Cartersville, GA 30120 27 Tabasco Cat CT Cartersville, GA 30120 27 Tabasco Cat CT Cartersville, GA 30120 View All Photos

$355,000

| Active

27 Tabasco Cat CT

Cartersville, GA 30120

2,095
Square Feet
4
Beds
2.5
Baths
0.35
Acres
75
Days on Market
10795434
MLS#
Condo
Structure
Residential
Zone
Contact

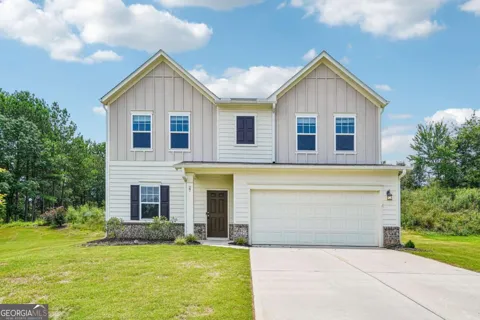
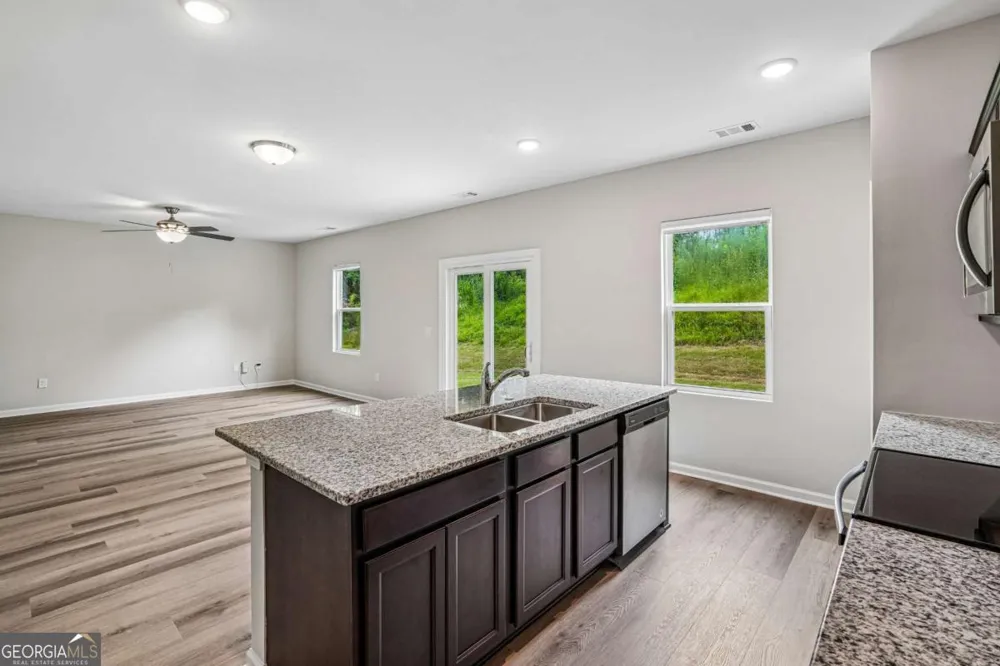
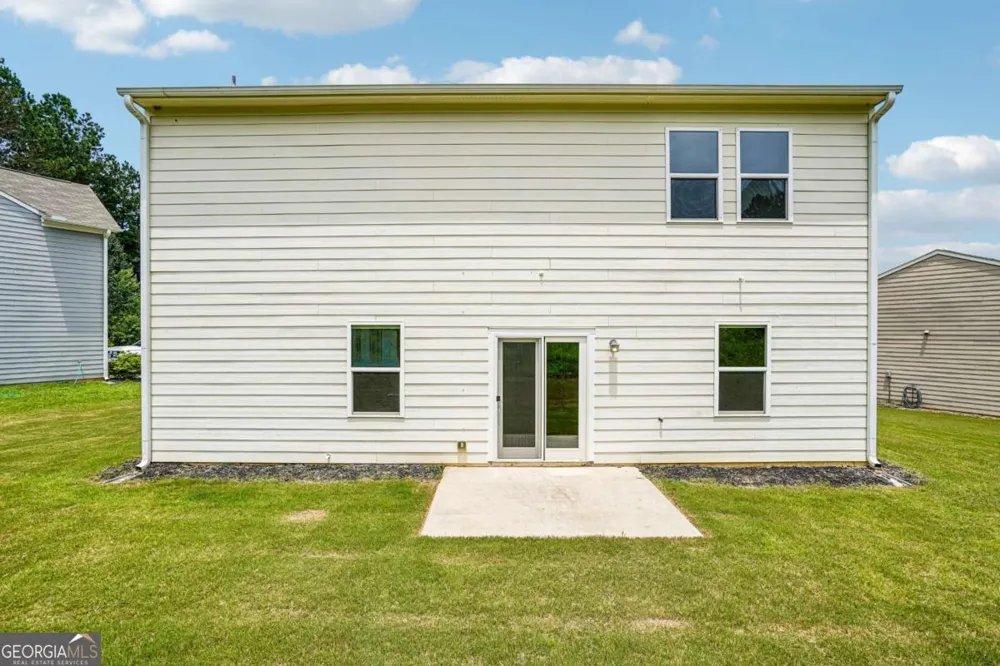
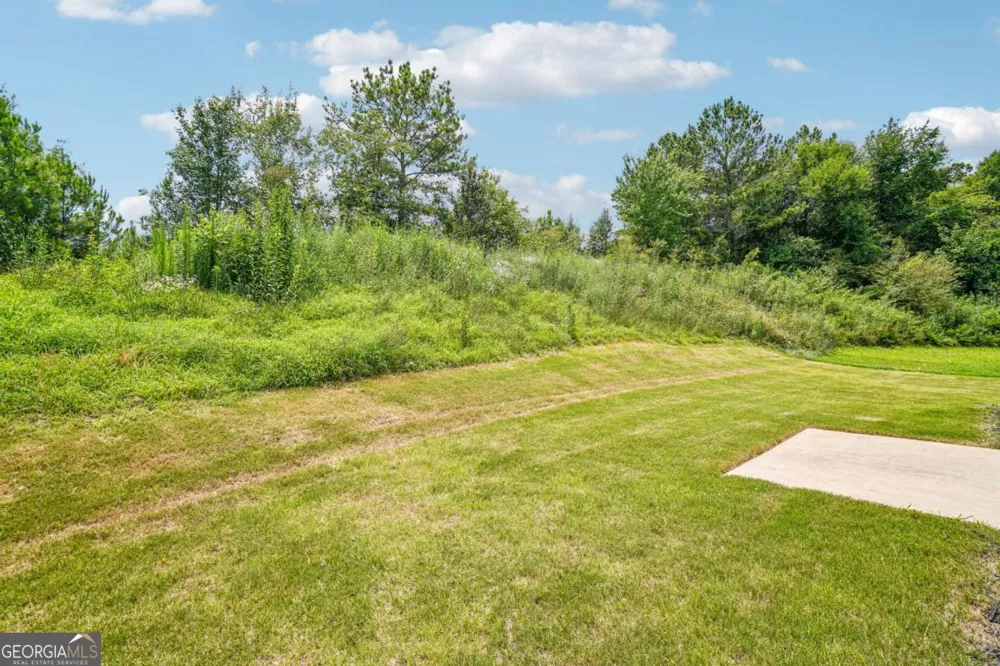
Welcome to this beautifully appointed 4-bedroom, 2.5-bath home nestled in a desirable cul-de-sac location. Designed with modern living in mind, the open-concept floor plan features a stunning kitchen complete with granite countertops, stainless steel appliances, recessed lighting, upgraded 36-inch espresso-stained cabinetry, and Shaw luxury vinyl flooring. The spacious primary suite offers a walk-in closet and a private ensuite bathroom, providing a comfortable retreat at the end of the day. Additional features include a 2-car garage and a patio perfect for outdoor entertaining or relaxing. Ideally located just steps from Woodland High School and only minutes from I-75, LakePoint Station, and popular dining and shopping destinations, including Chick-fil-A and Starbucks, this home offers both convenience and style.

Property Details
Interior
High Ceilings,Walk-In Closet(s)
Cooling
Central Air
Heating
Central
Cooling Features
Central Air
Bedrooms
4
Bathrooms
2.5
Full Baths
2
Half Baths
1
Lot Features
Private
Stories
2
Lot Description
Private
Acres
0.35
Square Feet
2095
Parking Features
Attached, Garage
Parking
Attached,Garage
Parking Spaces
2
Parking Type
Garage
Property Type
Purchase
Style
Traditional
Year Built
2018
Foundation
Slab
Roof
Composition
Sewer Information
Public Sewer
Utility Source
Public
Utility Features
Cable Available,Electricity Available,Phone Available,Water Available
Appliances
Dishwasher,Microwave
Subdivision
Riverside Walk
Community Features
Park,Playground,Sidewalks,Street Lights
Elementary School
Emerson
Middle School
Red Top
High School
Woodland
County
Bartow
Region
Cartersville
Original List Price
$378,000
Days on Market (Cumulative)
75
Taxes Annual
$449
HOA
1
HOA Fees
580
MLS #
10795434
Location
Legal

The data relating to real estate for sale on this web site comes in part from the Broker Reciprocity Program of GAMLS. All real estate listings are marked with the GAMLS Broker Reciprocity thumbnail logo and detailed information about them includes the name of the listing brokers. The broker providing these data believes them to be correct, but advises interested parties to confirm them before relying on them in a purchase decision. Copyright 2023 GAMLS. All rights reserved.


Provided By
Listed by Mark Spain (#SPAINMARK)
Listing Office: Mark Spain Real Estate (#TECH01)

Maria Kozak Have a question about this home?

Interested in Purchasing 27 Tabasco Cat CT?

Get an estimate on monthly payments on this property.

$
years
Down Payment
$
%
Interest Rate
%
Tax Rate
%
$
$annually
$monthly
Estimated Monthly Payment
$0.00
Loan Amount
$0.00