(864) 643-7509 maria@sellingupstatehomes.com North Group Real Estate
Traffic Dashboard
Home
  • Home
  • Search
    • Local Properties
    • Featured Properties
    • Home Valuation
  • Coastal Getaway
    • Seaside Serenity
    • Luxurious Waterfront Living
  • Market Mastery
    • Selling
    • Buying
  • Communities
    • Anderson
    • Belton
    • Williamston
    • Greenville
    • Lake Hartwell
    • Lake Keowee
  • About
    • Meet Maria
    • Articles
    • Testimonials
  • Contact
Traffic Dashboard
Maria Kozak
(864) 643-7509 maria@sellingupstatehomes.com
Company
  • Home
  • About
  • Testimonials
  • Contact
Services
  • Buying
  • Selling
  • Home Valuation
  • Mortgage Calculator
Explore
  • Property Search
  • Featured Properties
  • Communities
Local Guide
  • Search by City
  • Search by Subdivision
  • Search by Zip
  • Search by Area
Legal
  • Privacy
  • Terms
  • DMCA
  • Accessibility
  • Fair Housing
Account
  • Dashboard
  • Logout
  • Login
Maria Kozak - Footer Logo
©2026 North Group Real Estate. All rights reserved.
Website built by CloseHack.
Georgia MLS

The data relating to real estate for sale on this web site comes in part from the Broker Reciprocity Program of GAMLS. All real estate listings are marked with the GAMLS Broker Reciprocity thumbnail logo and detailed information about them includes the name of the listing brokers. The broker providing these data believes them to be correct, but advises interested parties to confirm them before relying on them in a purchase decision. Copyright 2023 GAMLS. All rights reserved.

Greater Greenville MLS

IDX information is provided exclusively for consumers’ personal, non-commercial use and may not be used for any purpose other than to identify prospective properties consumers may be interested in purchasing. Data is deemed reliable but is not guaranteed accurate by the MLS.

Return
  • All Types
  • House+2 more
  • Price
  • Bed/Bath
  • Size
  • Dates
  • Filters
  • Amenities
  • Save
  • Share
Listings
No results
Sort
Home / Fountain Inn / 27 Guernsey Way
27 Guernsey Way Fountain Inn, SC 29644 27 Guernsey Way Fountain Inn, SC 29644 27 Guernsey Way Fountain Inn, SC 29644 27 Guernsey Way Fountain Inn, SC 29644 27 Guernsey Way Fountain Inn, SC 29644 27 Guernsey Way Fountain Inn, SC 29644 27 Guernsey Way Fountain Inn, SC 29644 27 Guernsey Way Fountain Inn, SC 29644 27 Guernsey Way Fountain Inn, SC 29644 27 Guernsey Way Fountain Inn, SC 29644 27 Guernsey Way Fountain Inn, SC 29644 27 Guernsey Way Fountain Inn, SC 29644 27 Guernsey Way Fountain Inn, SC 29644 27 Guernsey Way Fountain Inn, SC 29644 27 Guernsey Way Fountain Inn, SC 29644 27 Guernsey Way Fountain Inn, SC 29644 27 Guernsey Way Fountain Inn, SC 29644 27 Guernsey Way Fountain Inn, SC 29644 27 Guernsey Way Fountain Inn, SC 29644 27 Guernsey Way Fountain Inn, SC 29644 27 Guernsey Way Fountain Inn, SC 29644 27 Guernsey Way Fountain Inn, SC 29644 27 Guernsey Way Fountain Inn, SC 29644 27 Guernsey Way Fountain Inn, SC 29644 27 Guernsey Way Fountain Inn, SC 29644 View All Photos

$468,000

| Active

27 Guernsey Way

Fountain Inn, SC 29644

2,227
Square Feet
3
Beds
2.5
Baths
0.18
Acres
60
Days on Market
1597650
MLS#
House
Structure
Residential
Zone
Contact

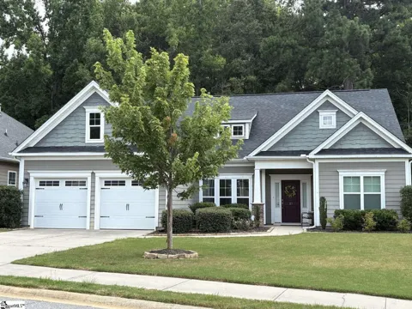
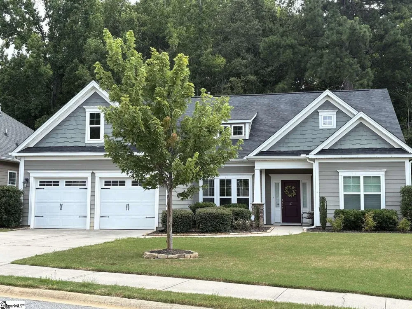
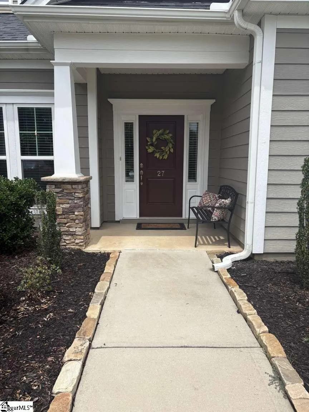
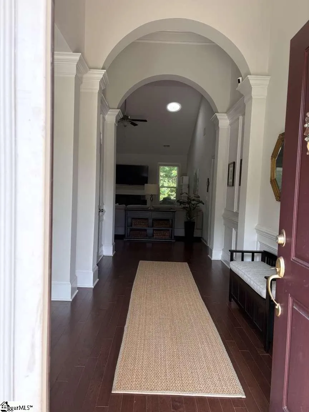
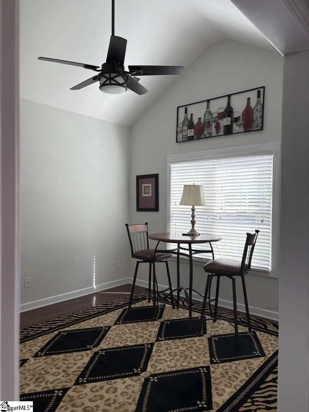
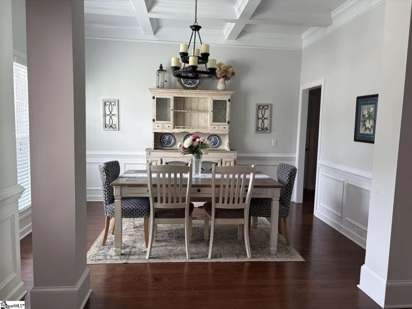
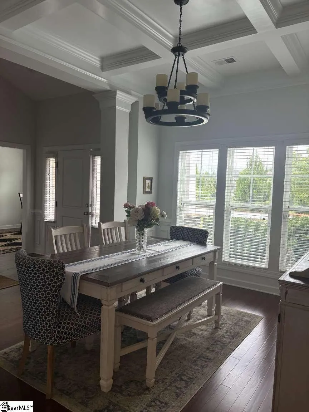
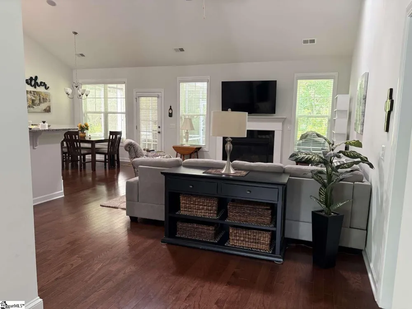
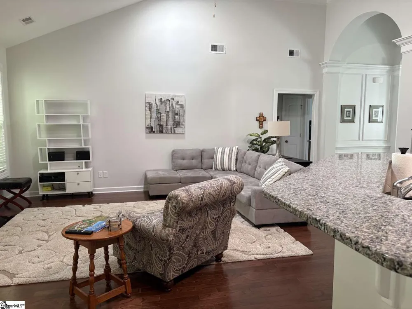
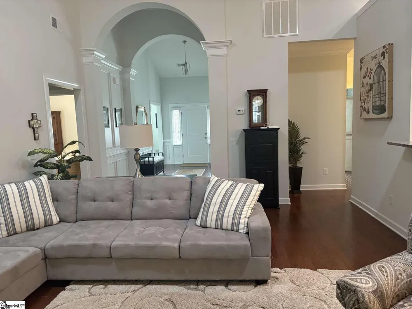
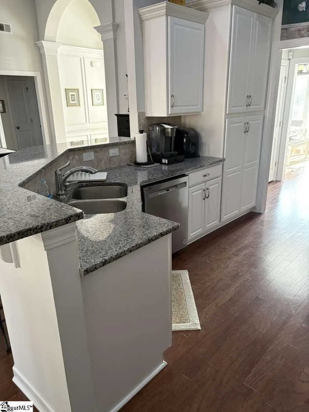
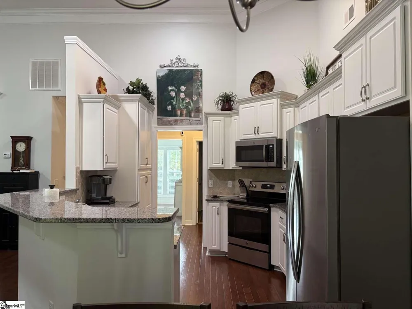
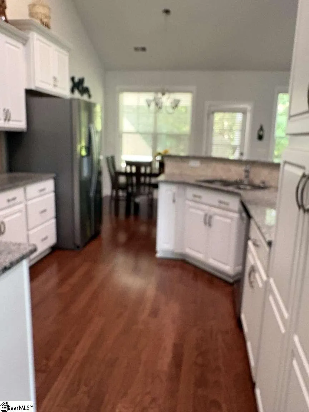
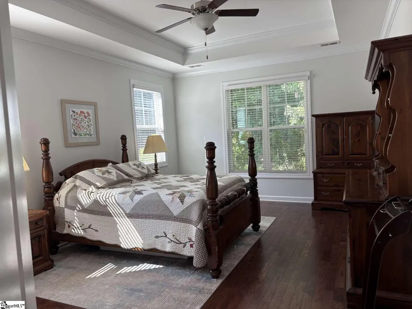
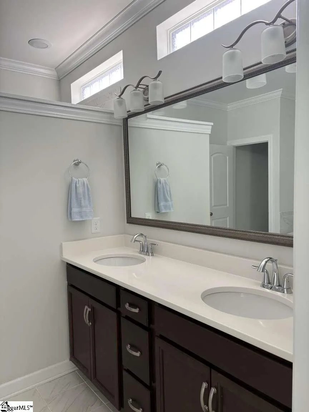
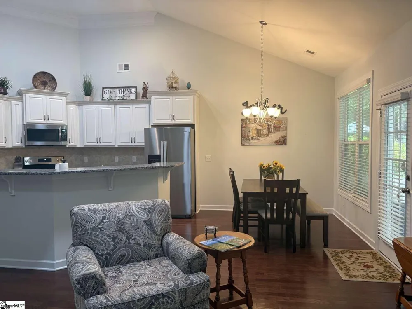
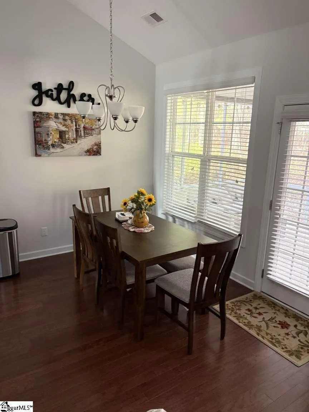
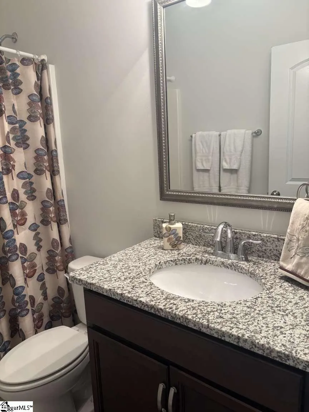
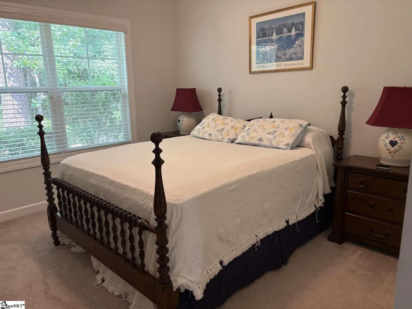
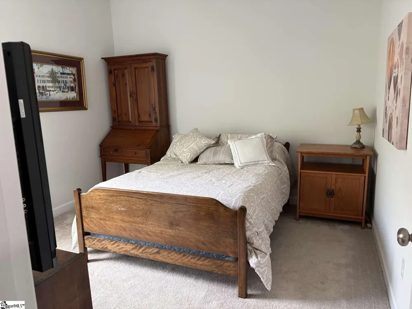
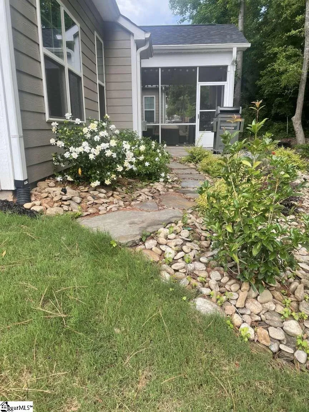
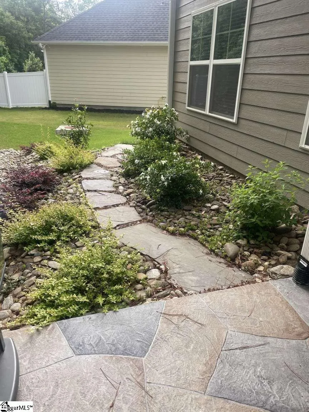
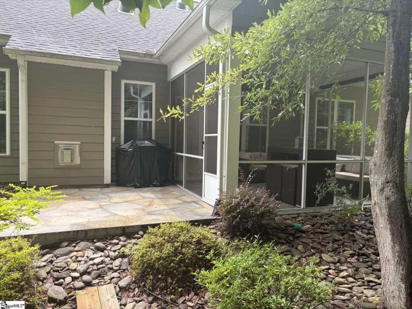
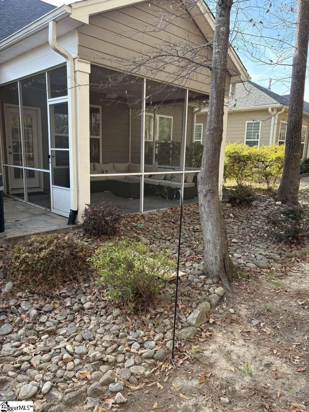
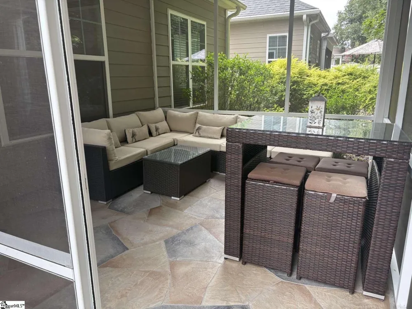
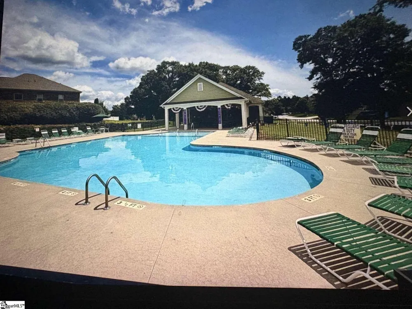
A Rare Find!! ONE story custom Mungo home with a primary on main PLUS an additional flex room that can be used as home office, etc. This beautiful 3BR/2.5ba ranch home in the coveted West Farm Village community in the popular and growing Fountain Inn, SC is THE ONE! Located on a long cul-de-sac, the curb appeal starts with the front stone accent porch with hardboard exterior. Step into a lovely arched foyer that leads to an open floor plan with oversized great room with gas log fireplace, a gorgeous kitchen, and spacious dining room with coffered ceiling! With this open and bright layout, the kitchen provides a perfect gathering area with a serving bar, breakfast nook, white cabinets, granite counter tops, tile backsplash, under counter lighting, and SS appliances! The entertainment space continues outside with a screened porch and custom overlay patio with private backyard that has a vast amount of wooded property behind! The split bedroom Belemy floor plan allows for primary suite with private bath and two additional secondary bedrooms with a hall bath. EXTRA features of this property include custom moldings, engineered hardwood flooring, and sun tunnels. Just minutes from I385 access, shopping, restaurants, amphitheater and even the new highly desired Fountain Inn High School! Walking distance to the community pool! ADDED location feature -- just minutes from the new upcoming Prisma Health's Fountain Inn Medical Park! Do not miss this rare property!

Property Details
Interior
High Ceilings, Ceiling Fan(s), Vaulted Ceiling(s), Granite Counters, Open Floorplan, Pantry
Fireplaces
1
Cooling
1
Heating
Natural Gas
Cooling Features
Central Air, Electric
Bedrooms
3
Bathrooms
2.5
Full Baths
2
Half Baths
1
Lot Features
1/2 Acre or Less, Cul-De-Sac, Sidewalk, Wooded
Stories
1
Lot Description
1/2 Acre or Less, Cul-De-Sac, Sidewalk, Wooded
Acres
0.18
Square Feet
2227
Lot Size (sqft)
7840.8
Parking Features
Attached, Concrete
Parking
1
Parking Spaces
2
Parking Type
Garage
Parking Garage Spaces
2
Property Type
Purchase
Style
Craftsman
Foundation
Slab
Roof
Architectural
Sewer Information
Public Sewer
Utility Source
Public
Utility Features
Underground Utilities, Cable Available
Appliances
Dishwasher, Disposal, Electric Cooktop, Electric Oven, Microwave, Gas Water Heater, Tankless Water Heater
Subdivision
West Farm
Community Features
Common Areas, Street Lights, Sidewalks, Landscape Maintenance
Elementary School
Bryson
Middle School
Bryson
High School
Fountain Inn High
County
Greenville
Region
Fountain Inn
Taxes Annual
$2,127
HOA
1
HOA Fees
850
Pets
1
MLS #
1597650
Location
Legal

IDX information is provided exclusively for consumers’ personal, non-commercial use and may not be used for any purpose other than to identify prospective properties consumers may be interested in purchasing. Data is deemed reliable but is not guaranteed accurate by the MLS.

Provided By
Listed by Nicholas Huscroft (#113700)
Listing Office: Chosen Realty (#CHOSEN)

Maria Kozak Have a question about this home?

Interested in Purchasing 27 Guernsey Way?

Get an estimate on monthly payments on this property.

$
years
Down Payment
$
%
Interest Rate
%
Tax Rate
%
$
$annually
$monthly
Estimated Monthly Payment
$0.00
Loan Amount
$0.00