(864) 643-7509 maria@sellingupstatehomes.com North Group Real Estate
Traffic Dashboard
Home
  • Home
  • Search
    • Local Properties
    • Featured Properties
    • Home Valuation
  • Coastal Getaway
    • Seaside Serenity
    • Luxurious Waterfront Living
  • Market Mastery
    • Selling
    • Buying
  • Communities
    • Anderson
    • Belton
    • Williamston
    • Greenville
    • Lake Hartwell
    • Lake Keowee
  • About
    • Meet Maria
    • Articles
    • Testimonials
  • Contact
Traffic Dashboard
Maria Kozak
(864) 643-7509 maria@sellingupstatehomes.com
Company
  • Home
  • About
  • Testimonials
  • Contact
Services
  • Buying
  • Selling
  • Home Valuation
  • Mortgage Calculator
Explore
  • Property Search
  • Featured Properties
  • Communities
Local Guide
  • Search by City
  • Search by Subdivision
  • Search by Zip
  • Search by Area
Legal
  • Privacy
  • Terms
  • DMCA
  • Accessibility
  • Fair Housing
Account
  • Dashboard
  • Logout
  • Login
Maria Kozak - Footer Logo
©2026 North Group Real Estate. All rights reserved.
Website built by CloseHack.
Georgia MLS

The data relating to real estate for sale on this web site comes in part from the Broker Reciprocity Program of GAMLS. All real estate listings are marked with the GAMLS Broker Reciprocity thumbnail logo and detailed information about them includes the name of the listing brokers. The broker providing these data believes them to be correct, but advises interested parties to confirm them before relying on them in a purchase decision. Copyright 2023 GAMLS. All rights reserved.

Greater Greenville MLS

IDX information is provided exclusively for consumers’ personal, non-commercial use and may not be used for any purpose other than to identify prospective properties consumers may be interested in purchasing. Data is deemed reliable but is not guaranteed accurate by the MLS.

Return
  • All Types
  • House+2 more
  • Price
  • Bed/Bath
  • Size
  • Dates
  • Filters
  • Amenities
  • Save
  • Share
Listings
No results
Sort
Home / Jasper / 222 Bellflower DR
222 Bellflower DR Jasper, GA 30143 222 Bellflower DR Jasper, GA 30143 222 Bellflower DR Jasper, GA 30143 222 Bellflower DR Jasper, GA 30143 222 Bellflower DR Jasper, GA 30143 222 Bellflower DR Jasper, GA 30143 222 Bellflower DR Jasper, GA 30143 222 Bellflower DR Jasper, GA 30143 222 Bellflower DR Jasper, GA 30143 222 Bellflower DR Jasper, GA 30143 222 Bellflower DR Jasper, GA 30143 222 Bellflower DR Jasper, GA 30143 222 Bellflower DR Jasper, GA 30143 222 Bellflower DR Jasper, GA 30143 222 Bellflower DR Jasper, GA 30143 222 Bellflower DR Jasper, GA 30143 222 Bellflower DR Jasper, GA 30143 222 Bellflower DR Jasper, GA 30143 222 Bellflower DR Jasper, GA 30143 222 Bellflower DR Jasper, GA 30143 222 Bellflower DR Jasper, GA 30143 222 Bellflower DR Jasper, GA 30143 222 Bellflower DR Jasper, GA 30143 222 Bellflower DR Jasper, GA 30143 222 Bellflower DR Jasper, GA 30143 222 Bellflower DR Jasper, GA 30143 222 Bellflower DR Jasper, GA 30143 222 Bellflower DR Jasper, GA 30143 222 Bellflower DR Jasper, GA 30143 222 Bellflower DR Jasper, GA 30143 222 Bellflower DR Jasper, GA 30143 222 Bellflower DR Jasper, GA 30143 222 Bellflower DR Jasper, GA 30143 222 Bellflower DR Jasper, GA 30143 222 Bellflower DR Jasper, GA 30143 222 Bellflower DR Jasper, GA 30143 222 Bellflower DR Jasper, GA 30143 222 Bellflower DR Jasper, GA 30143 222 Bellflower DR Jasper, GA 30143 222 Bellflower DR Jasper, GA 30143 222 Bellflower DR Jasper, GA 30143 222 Bellflower DR Jasper, GA 30143 222 Bellflower DR Jasper, GA 30143 222 Bellflower DR Jasper, GA 30143 222 Bellflower DR Jasper, GA 30143 222 Bellflower DR Jasper, GA 30143 222 Bellflower DR Jasper, GA 30143 222 Bellflower DR Jasper, GA 30143 222 Bellflower DR Jasper, GA 30143 222 Bellflower DR Jasper, GA 30143 222 Bellflower DR Jasper, GA 30143 222 Bellflower DR Jasper, GA 30143 222 Bellflower DR Jasper, GA 30143 222 Bellflower DR Jasper, GA 30143 222 Bellflower DR Jasper, GA 30143 222 Bellflower DR Jasper, GA 30143 View All Photos

$499,000

| Active

222 Bellflower DR

Jasper, GA 30143

1,879
Square Feet
3
Beds
2.5
Baths
0.93
Acres
86
Days on Market
10790842
MLS#
House
Structure
Residential
Zone
Contact

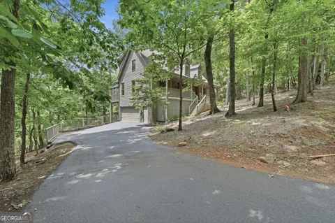
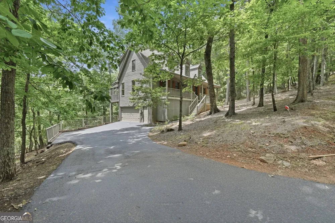
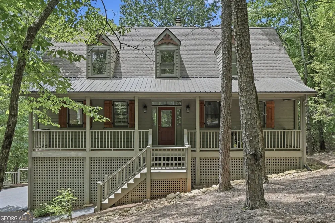
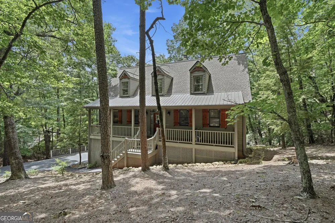
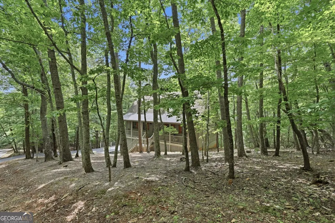
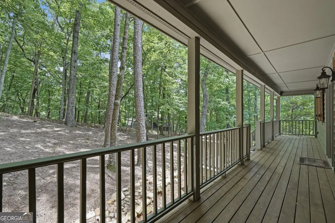
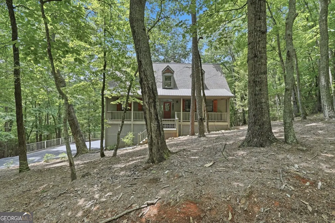
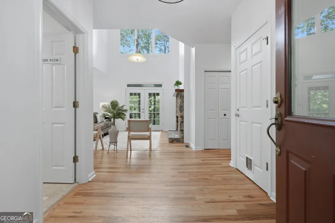
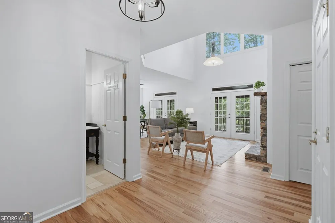
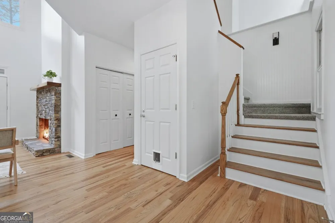
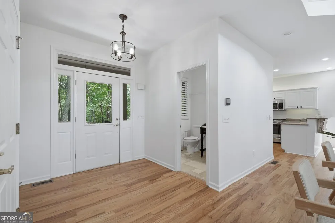
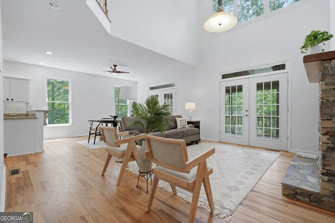
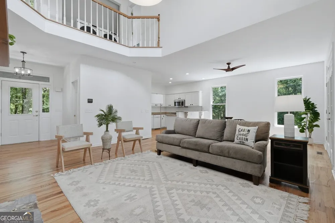
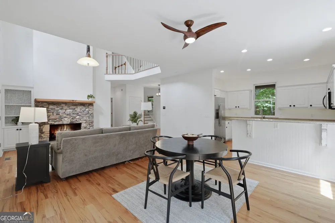
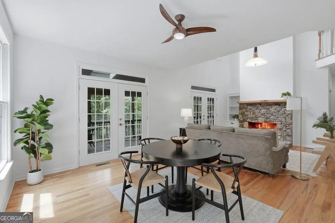
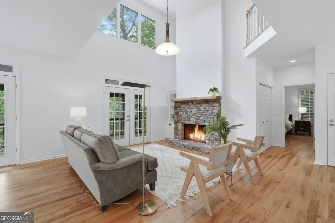
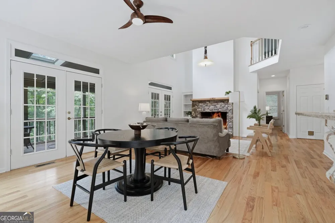
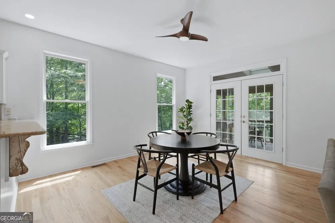
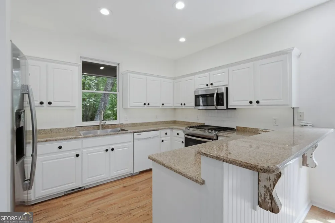
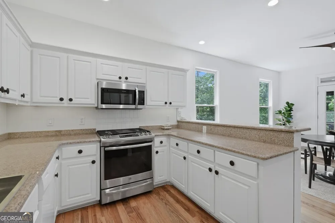
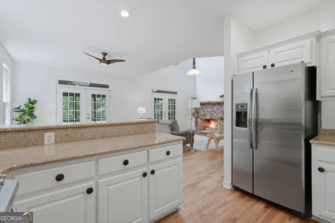
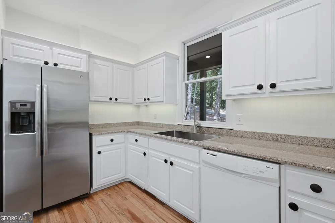
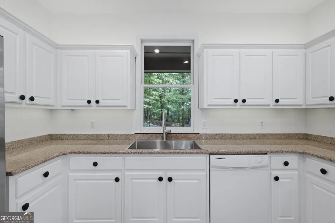
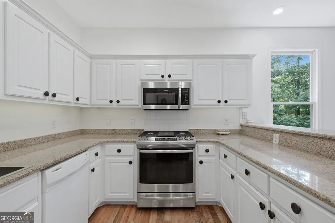
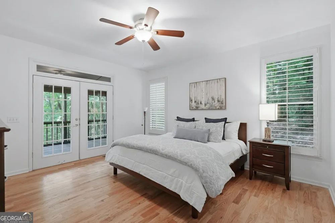
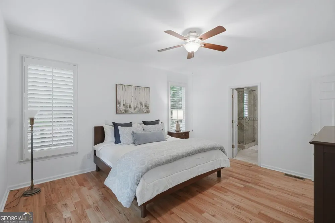
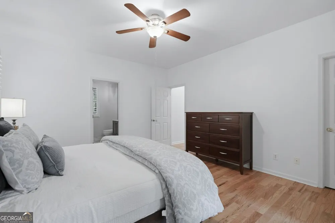
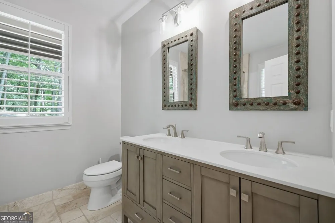
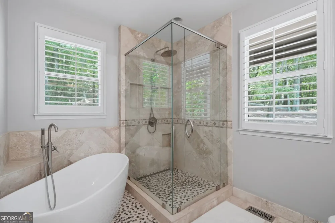
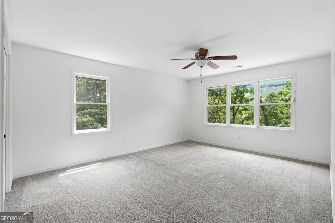
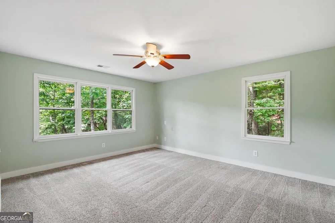
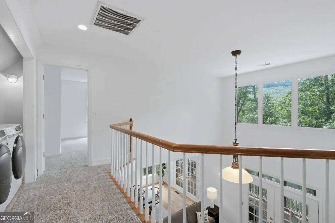
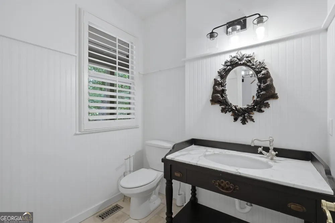
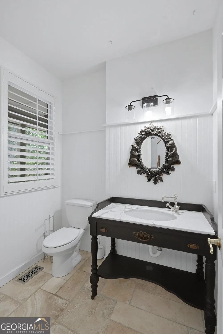
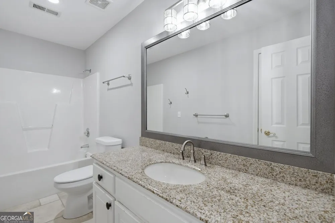
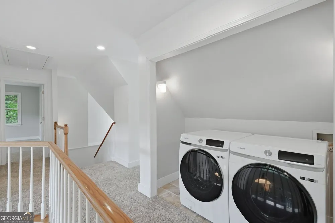
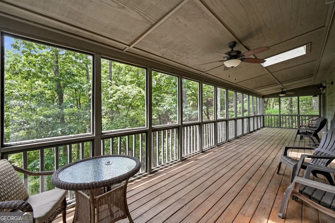
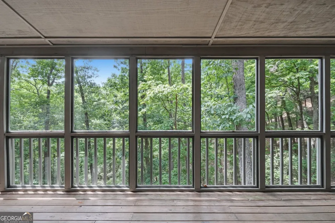
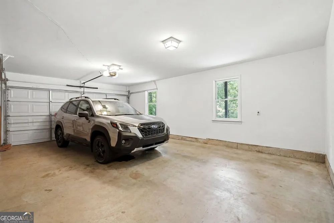
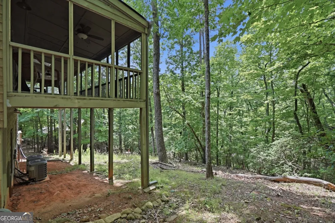
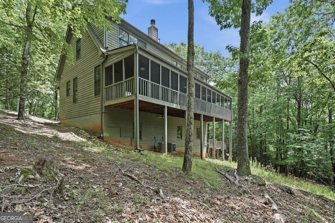
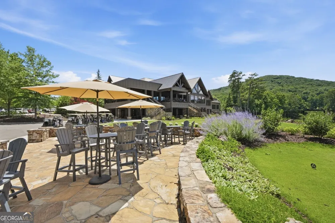
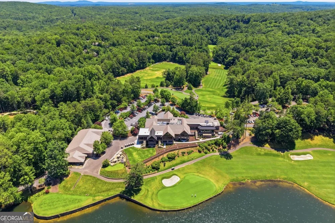
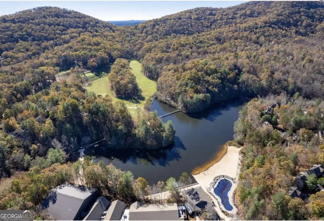
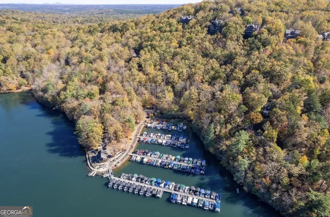
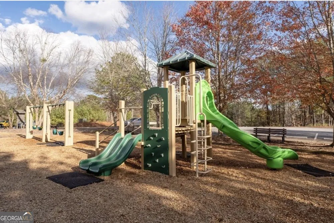
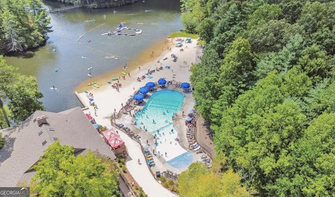
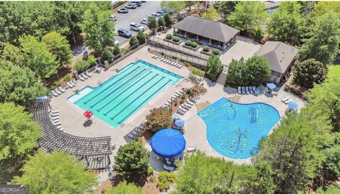
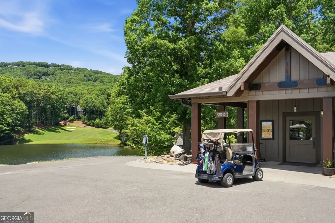
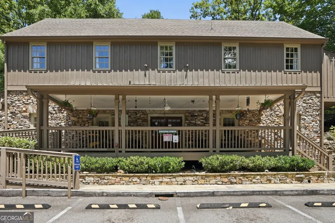
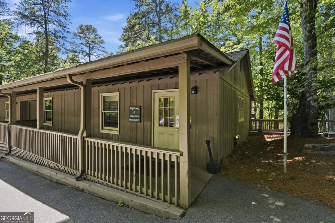
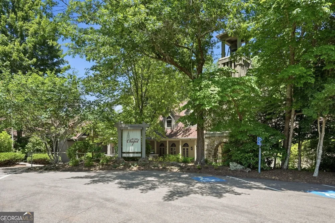
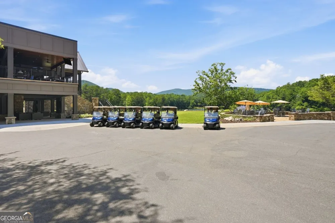
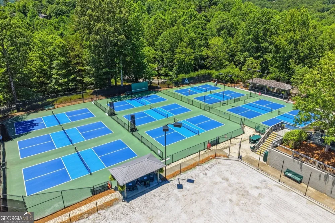
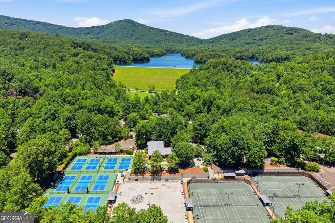
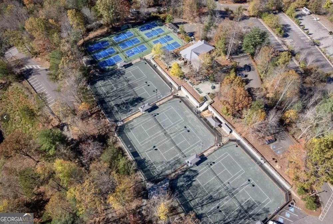
Hidden in the trees of Big Canoe, this beautifully updated mountain cottage offers the perfect blend of classic cabin charm and fresh, light-filled interiors. The long, gently sloping drive leads to a rocking-chair front porch and an oversized two-car garage, giving you great curb appeal plus plenty of easy parking for guests. Inside, warm hardwood floors, soaring ceilings, and a stunning stacked-stone fireplace create a welcoming great room that opens seamlessly to the dining area and crisp white kitchen with gas range, solid-surface counters, and generous cabinet space-ideal for everyday living or hosting a full house. French doors spill out to a large screened and open deck that feels suspended in the trees, providing a true "indoor-outdoor" living experience for morning coffee, evening wine, and four-season entertaining. The main-level primary suite is a restful retreat with plantation shutters, hardwood flooring, and a spa-style bath featuring a freestanding soaking tub, frameless glass shower, and heated floors. Upstairs you'll find additional guest spaces, fresh paint and carpet, and a conveniently located laundry area, making it easy to use this home as a full-time residence, lock-and-leave second home, or income-producing rental. Thoughtful touches include workshop potential off the garage with area framed/ wired / plumbed for additional bedroom and bath, 8 Year Old Roof & Gutters, Rinnai Tankless Hot Water Heater, and Zoned HVAC (less than 10 years old) that controls main and second levels. All of this is tucked inside the gates of Big Canoe, with world-class amenities including lakes, golf, hiking trails, clubhouse, pools, fitness, and racquet sports just a short drive away.

Property Details
Interior
High Ceilings
Fireplaces
1
Cooling
Central Air
Heating
Central
Cooling Features
Central Air
Bedrooms
3
Bathrooms
2.5
Full Baths
2
Half Baths
1
Bedrooms on Main Level
1
Lot Features
Private
Stories
2
Lot Description
Private
Exterior Features
Balcony
Exterior Materials
Balcony
Acres
0.93
Square Feet
1879
Parking Features
Garage
Parking
Garage
Parking Spaces
2
Parking Type
Garage
Property Type
Purchase
Style
Country/Rustic
Basement
1
Basement Description
Unfinished
Basement Finished
1
Year Built
1996
Roof
Other,Composition
Sewer Information
Septic Tank
Utility Source
Public
Utility Features
Electricity Available
Appliances
Dishwasher,Dryer,Washer,Refrigerator,Microwave
Subdivision
Big Canoe
Community Features
Clubhouse,Fitness Center,Gated,Golf,Tennis Court(s)
Elementary School
Robinson
Middle School
Dawson
High School
Dawson
County
Dawson
Region
Jasper
Original List Price
$525,000
Days on Market (Cumulative)
86
Taxes Annual
$3,600
HOA
1
HOA Fees
4980
MLS #
10790842
Location
Legal

The data relating to real estate for sale on this web site comes in part from the Broker Reciprocity Program of GAMLS. All real estate listings are marked with the GAMLS Broker Reciprocity thumbnail logo and detailed information about them includes the name of the listing brokers. The broker providing these data believes them to be correct, but advises interested parties to confirm them before relying on them in a purchase decision. Copyright 2023 GAMLS. All rights reserved.


Provided By
Listed by Margot Weatherford (#WEATHERFOR)
Listing Office: EXP Realty LLC (#EXPR01)

Maria Kozak Have a question about this home?

Interested in Purchasing 222 Bellflower DR?

Get an estimate on monthly payments on this property.

$
years
Down Payment
$
%
Interest Rate
%
Tax Rate
%
$
$annually
$monthly
Estimated Monthly Payment
$0.00
Loan Amount
$0.00