(864) 643-7509 maria@sellingupstatehomes.com North Group Real Estate
Traffic Dashboard
Home
  • Home
  • Search
    • Local Properties
    • Featured Properties
    • Home Valuation
  • Coastal Getaway
    • Seaside Serenity
    • Luxurious Waterfront Living
  • Market Mastery
    • Selling
    • Buying
  • Communities
    • Anderson
    • Belton
    • Williamston
    • Greenville
    • Lake Hartwell
    • Lake Keowee
  • About
    • Meet Maria
    • Articles
    • Testimonials
  • Contact
Traffic Dashboard
Maria Kozak
(864) 643-7509 maria@sellingupstatehomes.com
Company
  • Home
  • About
  • Testimonials
  • Contact
Services
  • Buying
  • Selling
  • Home Valuation
  • Mortgage Calculator
Explore
  • Property Search
  • Featured Properties
  • Communities
Local Guide
  • Search by City
  • Search by Subdivision
  • Search by Zip
  • Search by Area
Legal
  • Privacy
  • Terms
  • DMCA
  • Accessibility
  • Fair Housing
Account
  • Dashboard
  • Logout
  • Login
Maria Kozak - Footer Logo
©2026 North Group Real Estate. All rights reserved.
Website built by CloseHack.
Georgia MLS

The data relating to real estate for sale on this web site comes in part from the Broker Reciprocity Program of GAMLS. All real estate listings are marked with the GAMLS Broker Reciprocity thumbnail logo and detailed information about them includes the name of the listing brokers. The broker providing these data believes them to be correct, but advises interested parties to confirm them before relying on them in a purchase decision. Copyright 2023 GAMLS. All rights reserved.

Greater Greenville MLS

IDX information is provided exclusively for consumers’ personal, non-commercial use and may not be used for any purpose other than to identify prospective properties consumers may be interested in purchasing. Data is deemed reliable but is not guaranteed accurate by the MLS.

Return
  • All Types
  • House+2 more
  • Price
  • Bed/Bath
  • Size
  • Dates
  • Filters
  • Amenities
  • Save
  • Share
Listings
No results
Sort
Home / Greenville / 21 Pikewood Lane
21 Pikewood Lane Greenville, SC 29607 21 Pikewood Lane Greenville, SC 29607 21 Pikewood Lane Greenville, SC 29607 21 Pikewood Lane Greenville, SC 29607 21 Pikewood Lane Greenville, SC 29607 21 Pikewood Lane Greenville, SC 29607 21 Pikewood Lane Greenville, SC 29607 21 Pikewood Lane Greenville, SC 29607 21 Pikewood Lane Greenville, SC 29607 21 Pikewood Lane Greenville, SC 29607 21 Pikewood Lane Greenville, SC 29607 21 Pikewood Lane Greenville, SC 29607 21 Pikewood Lane Greenville, SC 29607 21 Pikewood Lane Greenville, SC 29607 21 Pikewood Lane Greenville, SC 29607 21 Pikewood Lane Greenville, SC 29607 21 Pikewood Lane Greenville, SC 29607 21 Pikewood Lane Greenville, SC 29607 21 Pikewood Lane Greenville, SC 29607 21 Pikewood Lane Greenville, SC 29607 21 Pikewood Lane Greenville, SC 29607 21 Pikewood Lane Greenville, SC 29607 21 Pikewood Lane Greenville, SC 29607 View All Photos

$325,075

| Active

21 Pikewood Lane

Greenville, SC 29607

2,159
Square Feet
3
Beds
2.5
Baths
0.01
Acres
45
Days on Market
1599131
MLS#
Townhouse
Structure
Residential
Zone
Contact

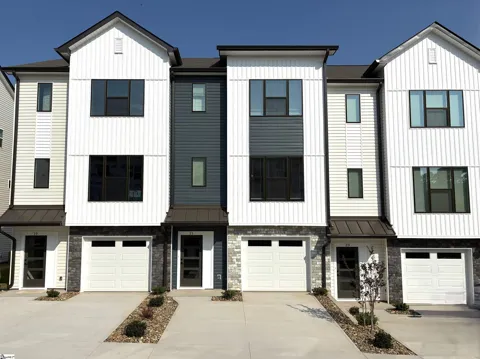
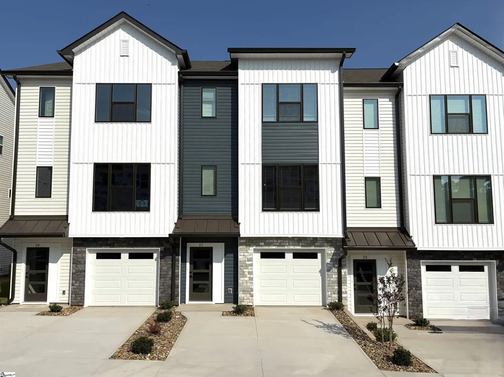
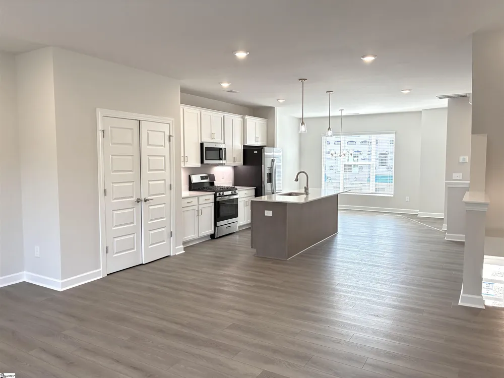
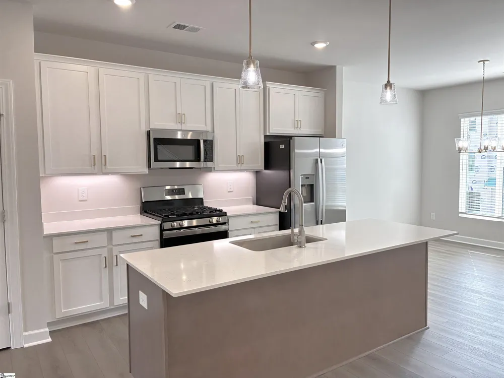
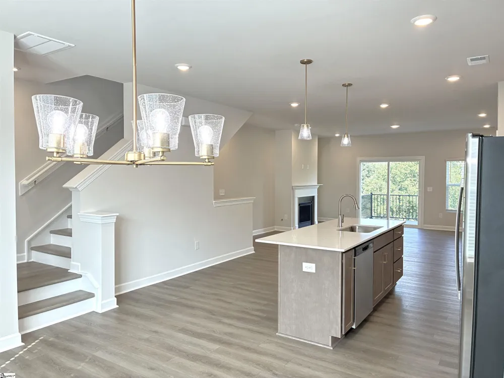
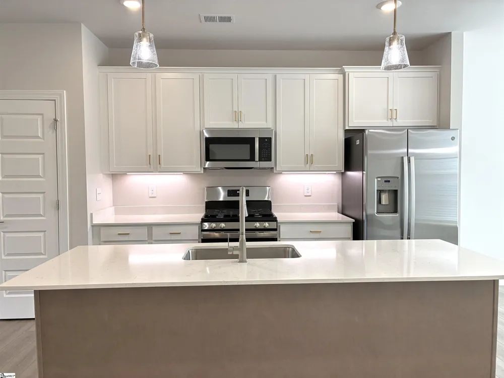
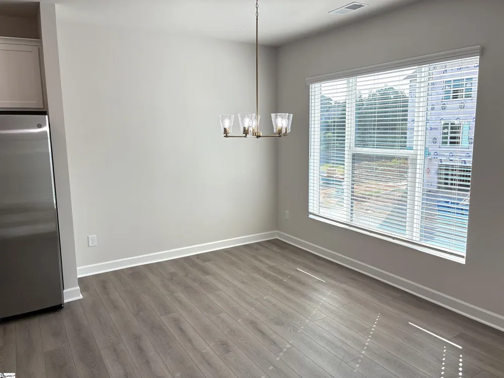
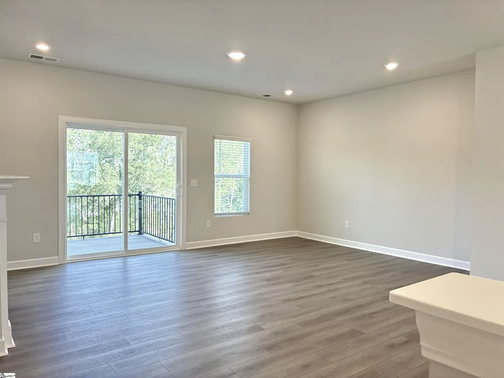
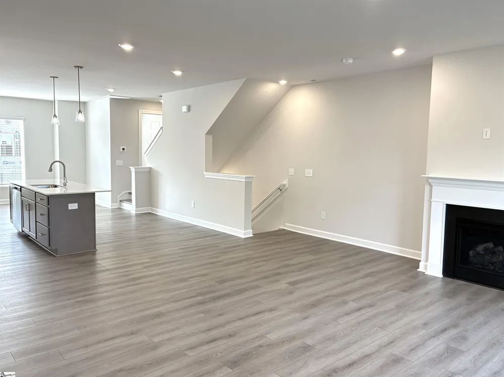
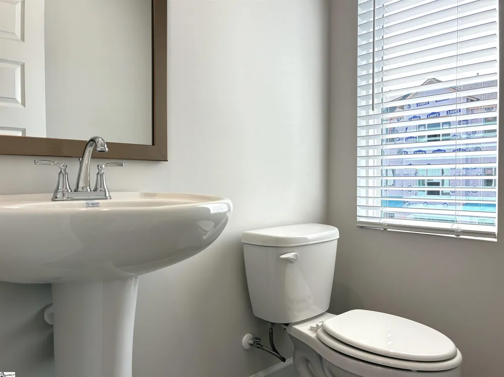
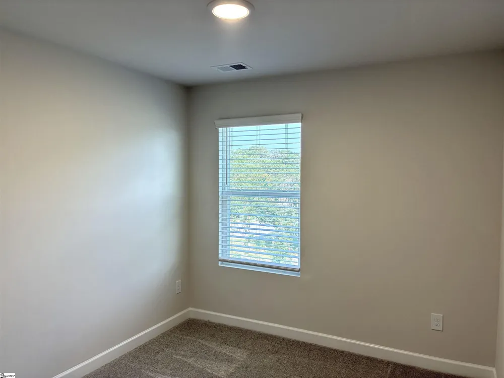
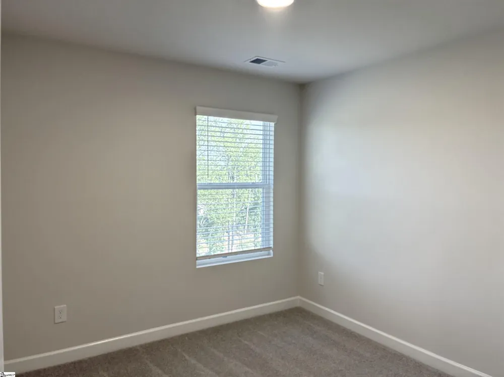
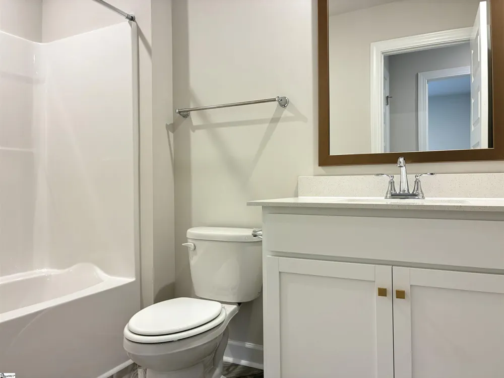
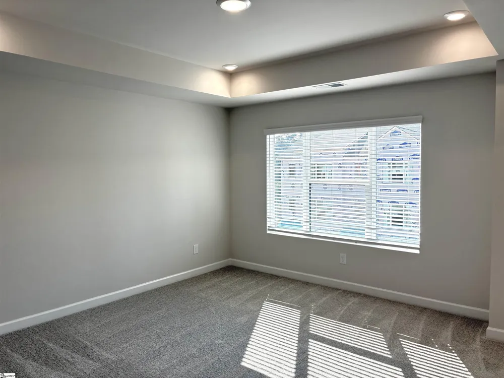
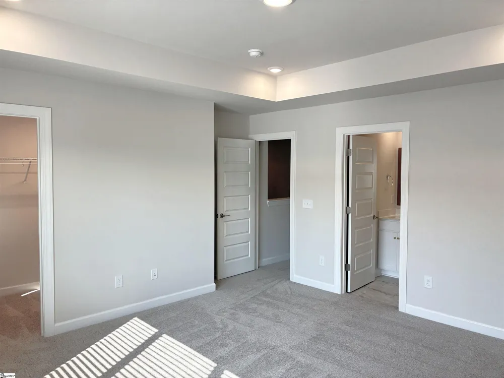
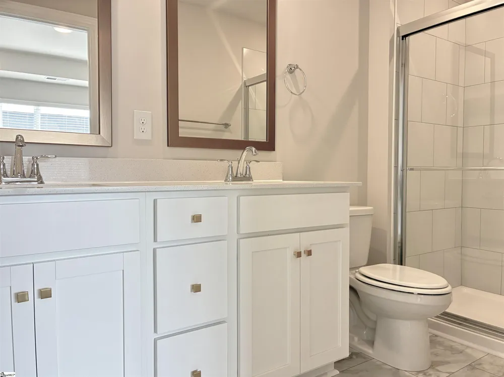
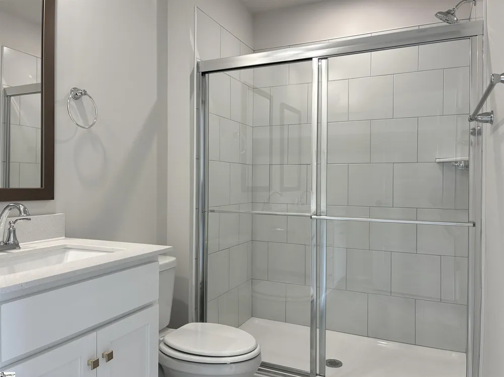
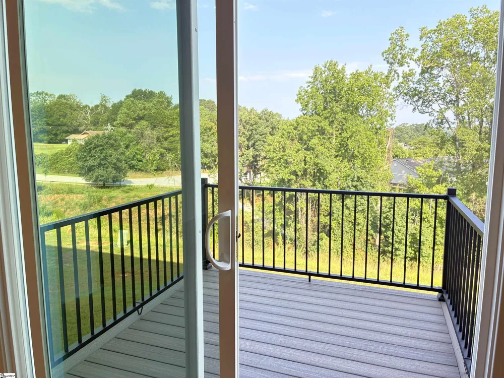
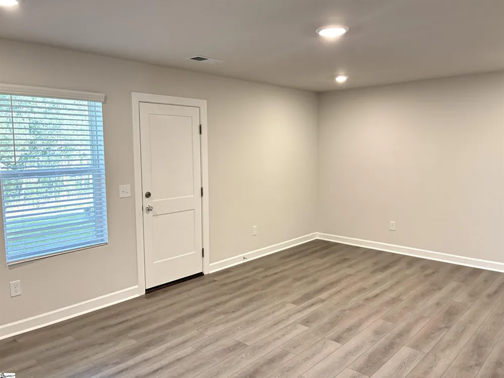
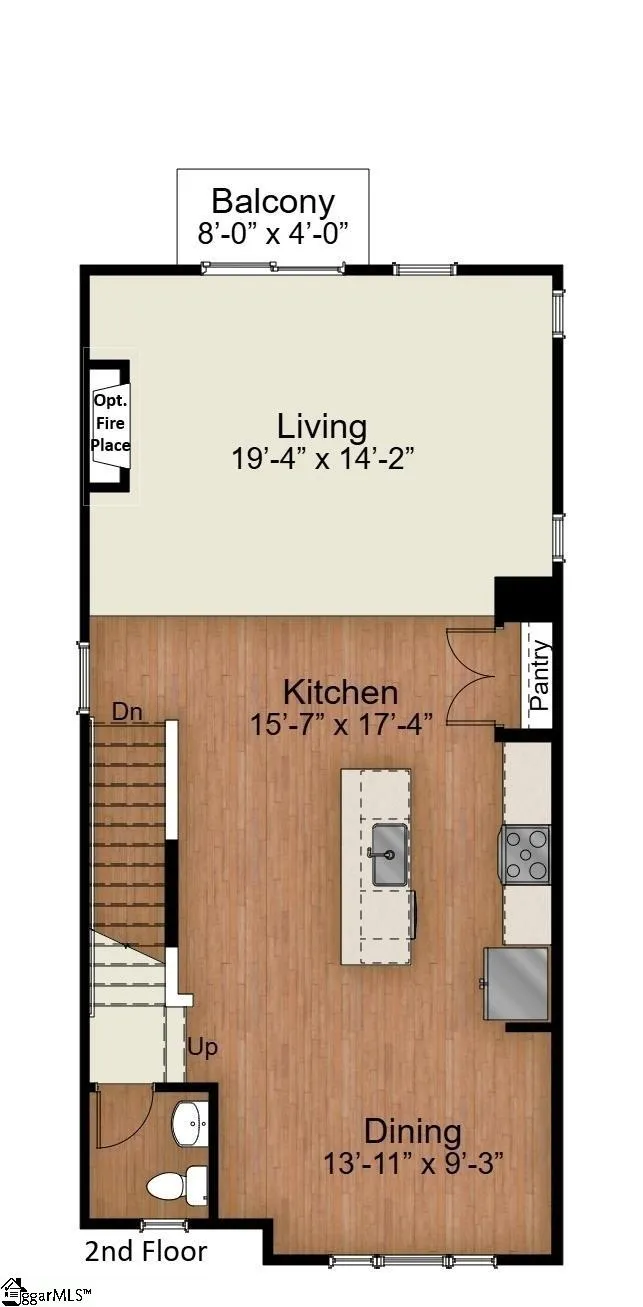
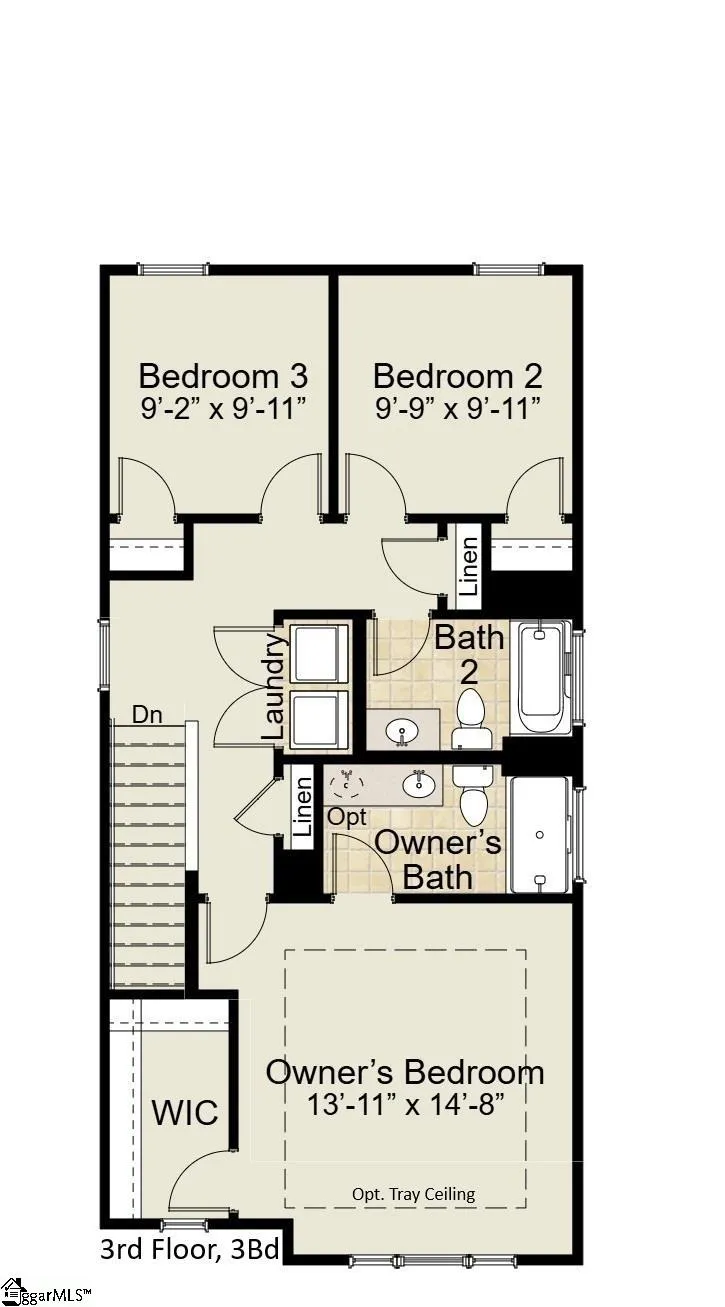
This Beckett 3 story townhome by Cothran Homes features our exclusive Hampton White design. A wonderful open floor plan with spacious private garage and second floor balcony. Kitchen is beautifully designed with Fulton Sugar cabinets, Carrara White quartz countertops, Full Basin stainless steel undermount sink, Satin Brass cabinet hardware, and under cabinet lighting. Kitchen also includes GE Stainless above-the- range microwave, dishwasher and refrigerator. This 3 Bedroom, 2 ½ bath home, includes 5” wide Polaris Toasted Taupe luxury vinyl plank flooring throughout second floor main living areas and Midway Plaza Wheat Field carpet in third floor bedrooms. Spacious Owner’s bedroom with LED disk lights, Minka ceiling fan, tray ceiling and walk- in closet. Stunning en-suite includes Tiled walk-in shower, double vanity with Arctic White Quartz countertop, white undermount sinks and Urban Organic Calacatta Resilient flooring. Second floor laundry room includes Washer/ Dryer hookup and shelving for all your laundry accessories. And last, but not least, Sherwin Williams City Loft interior wall paint, LED disk lights in the Living Room, Kitchen Island Pendants, Gold Framed bathroom mirrors and 2” White Blinds add the perfect final touches to complete this move-in -ready home.

Property Details
Interior
High Ceilings, Ceiling Fan(s), Ceiling Smooth, Tray Ceiling(s), Walk-In Closet(s), Countertops – Quartz, Pantry
Fireplaces
1
Cooling
1
Heating
Natural Gas, Damper Controlled
Cooling Features
Central Air, Damper Controlled
Bedrooms
3
Bathrooms
2.5
Full Baths
2
Half Baths
1
Lot Features
Sprklr In Grnd-Full Yard
Stories
3
Lot Description
Sprklr In Grnd-Full Yard
Exterior Features
Balcony
Exterior Materials
Balcony
Acres
0.01
Square Feet
2159
Lot Size (sqft)
435.6
Parking Features
Attached, Parking Pad, Concrete, Garage Door Opener, Driveway
Parking
1
Parking Spaces
1
Parking Type
Garage
Parking Garage Spaces
1
Property Type
Purchase
Style
Craftsman
Year Built
2026
Foundation
Slab
Roof
Composition
Sewer Information
Public Sewer
Utility Source
Public
Utility Features
Underground Utilities, Cable Available
Appliances
Dishwasher, Disposal, Free-Standing Gas Range, Microwave, Electric Water Heater
Gas
Piedmont Natural Gas
Subdivision
Holly View
Community Features
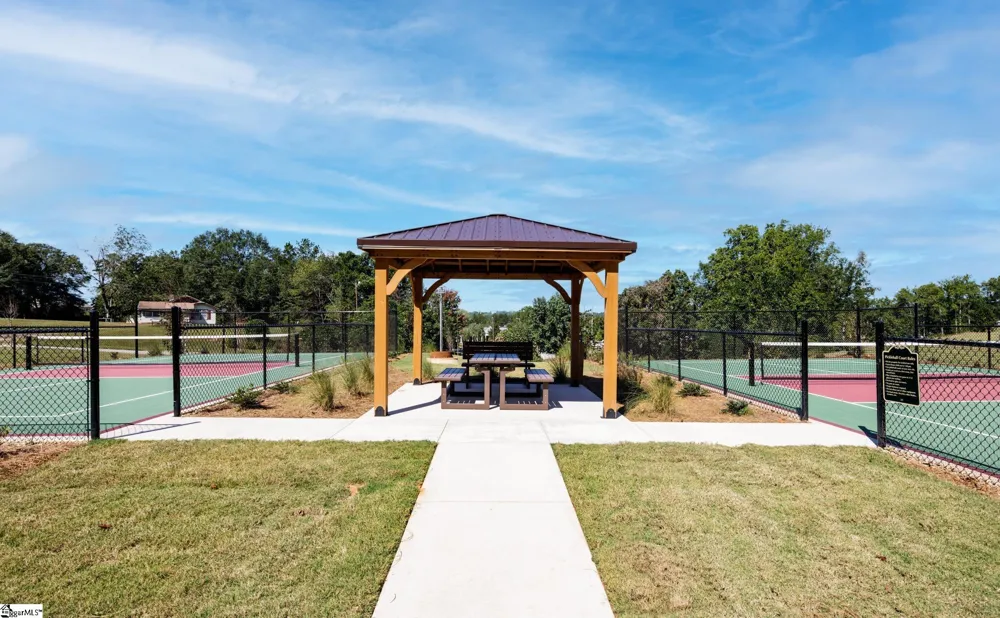
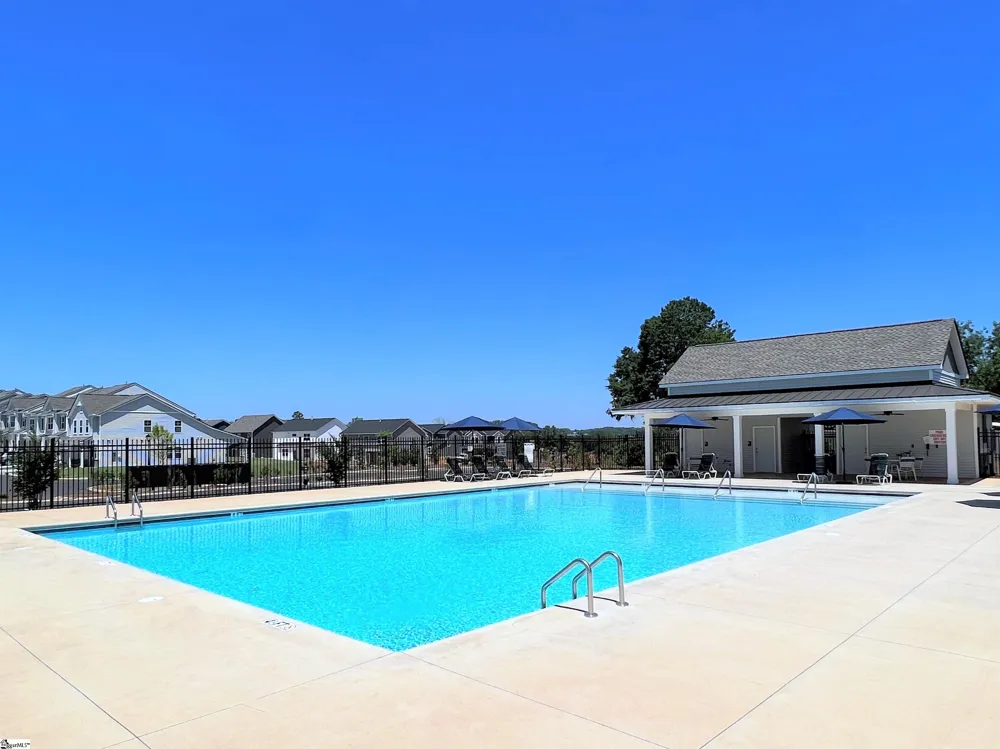
Common Areas, Sidewalks, Lawn Maintenance, Landscape Maintenance
Elementary School
Mauldin
Middle School
Dr. Phinnize J. Fisher
High School
J. L. Mann
County
Greenville
Region
Greenville
Taxes Annual
$0
HOA
1
HOA Fees
162
MLS #
1599131
Location
Legal

IDX information is provided exclusively for consumers’ personal, non-commercial use and may not be used for any purpose other than to identify prospective properties consumers may be interested in purchasing. Data is deemed reliable but is not guaranteed accurate by the MLS.

Provided By
Listed by Anthony A Kent (#103436)
Listing Office: Cothran Homes, LLC (#COTHH)

Maria Kozak Have a question about this home?

Interested in Purchasing 21 Pikewood Lane?

Get an estimate on monthly payments on this property.

$
years
Down Payment
$
%
Interest Rate
%
Tax Rate
%
$
$annually
$monthly
Estimated Monthly Payment
$0.00
Loan Amount
$0.00