(864) 643-7509 maria@sellingupstatehomes.com North Group Real Estate
Traffic Dashboard
Home
  • Home
  • Search
    • Local Properties
    • Featured Properties
    • Home Valuation
  • Coastal Getaway
    • Seaside Serenity
    • Luxurious Waterfront Living
  • Market Mastery
    • Selling
    • Buying
  • Communities
    • Anderson
    • Belton
    • Williamston
    • Greenville
    • Lake Hartwell
    • Lake Keowee
  • About
    • Meet Maria
    • Articles
    • Testimonials
  • Contact
Traffic Dashboard
Maria Kozak
(864) 643-7509 maria@sellingupstatehomes.com
Company
  • Home
  • About
  • Testimonials
  • Contact
Services
  • Buying
  • Selling
  • Home Valuation
  • Mortgage Calculator
Explore
  • Property Search
  • Featured Properties
  • Communities
Local Guide
  • Search by City
  • Search by Subdivision
  • Search by Zip
  • Search by Area
Legal
  • Privacy
  • Terms
  • DMCA
  • Accessibility
  • Fair Housing
Account
  • Dashboard
  • Logout
  • Login
Maria Kozak - Footer Logo
©2026 North Group Real Estate. All rights reserved.
Website built by CloseHack.
Georgia MLS

The data relating to real estate for sale on this web site comes in part from the Broker Reciprocity Program of GAMLS. All real estate listings are marked with the GAMLS Broker Reciprocity thumbnail logo and detailed information about them includes the name of the listing brokers. The broker providing these data believes them to be correct, but advises interested parties to confirm them before relying on them in a purchase decision. Copyright 2023 GAMLS. All rights reserved.

Greater Greenville MLS

IDX information is provided exclusively for consumers’ personal, non-commercial use and may not be used for any purpose other than to identify prospective properties consumers may be interested in purchasing. Data is deemed reliable but is not guaranteed accurate by the MLS.

Return
  • All Types
  • House+2 more
  • Price
  • Bed/Bath
  • Size
  • Dates
  • Filters
  • Amenities
  • Save
  • Share
Listings
No results
Sort
Home / Austell / 2085 Sparrowhawk CT
2085 Sparrowhawk CT Austell, GA 30106 2085 Sparrowhawk CT Austell, GA 30106 2085 Sparrowhawk CT Austell, GA 30106 2085 Sparrowhawk CT Austell, GA 30106 2085 Sparrowhawk CT Austell, GA 30106 2085 Sparrowhawk CT Austell, GA 30106 2085 Sparrowhawk CT Austell, GA 30106 2085 Sparrowhawk CT Austell, GA 30106 2085 Sparrowhawk CT Austell, GA 30106 2085 Sparrowhawk CT Austell, GA 30106 2085 Sparrowhawk CT Austell, GA 30106 2085 Sparrowhawk CT Austell, GA 30106 2085 Sparrowhawk CT Austell, GA 30106 2085 Sparrowhawk CT Austell, GA 30106 2085 Sparrowhawk CT Austell, GA 30106 2085 Sparrowhawk CT Austell, GA 30106 2085 Sparrowhawk CT Austell, GA 30106 2085 Sparrowhawk CT Austell, GA 30106 2085 Sparrowhawk CT Austell, GA 30106 2085 Sparrowhawk CT Austell, GA 30106 2085 Sparrowhawk CT Austell, GA 30106 2085 Sparrowhawk CT Austell, GA 30106 2085 Sparrowhawk CT Austell, GA 30106 2085 Sparrowhawk CT Austell, GA 30106 2085 Sparrowhawk CT Austell, GA 30106 2085 Sparrowhawk CT Austell, GA 30106 2085 Sparrowhawk CT Austell, GA 30106 2085 Sparrowhawk CT Austell, GA 30106 2085 Sparrowhawk CT Austell, GA 30106 2085 Sparrowhawk CT Austell, GA 30106 2085 Sparrowhawk CT Austell, GA 30106 2085 Sparrowhawk CT Austell, GA 30106 2085 Sparrowhawk CT Austell, GA 30106 2085 Sparrowhawk CT Austell, GA 30106 2085 Sparrowhawk CT Austell, GA 30106 2085 Sparrowhawk CT Austell, GA 30106 2085 Sparrowhawk CT Austell, GA 30106 2085 Sparrowhawk CT Austell, GA 30106 2085 Sparrowhawk CT Austell, GA 30106 2085 Sparrowhawk CT Austell, GA 30106 2085 Sparrowhawk CT Austell, GA 30106 View All Photos

$450,000

| Active

2085 Sparrowhawk CT

Austell, GA 30106

2,600
Square Feet
4
Beds
3.5
Baths
0.35
Acres
65
Days on Market
10800177
MLS#
House
Structure
Residential
Zone
Contact

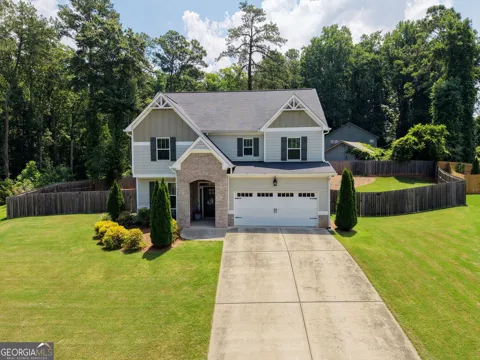
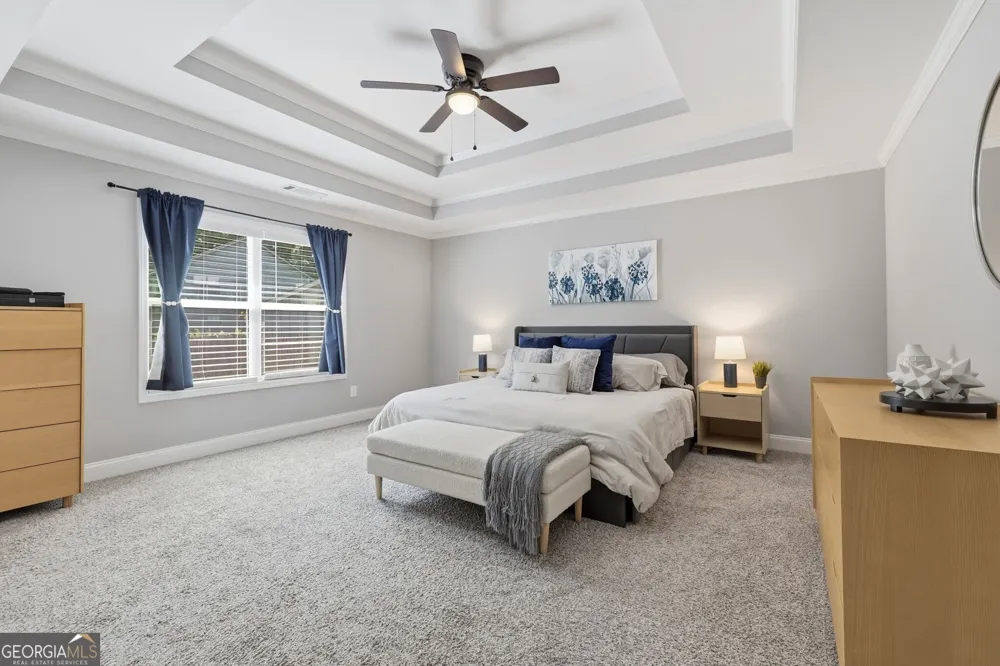
Tucked away on a quiet cul-de-sac, 2085 Sparrowhawk Court offers the perfect blend of modern comfort and everyday functionality. Built in 2019, this beautifully maintained home features four bedrooms, three and a half bathrooms, and an inviting layout designed for both entertaining and daily living. The spacious main level flows effortlessly from the open living areas to a stylish kitchen, while the generous primary suite provides a relaxing retreat. Secondary bedrooms offer flexibility for family, guests, or a home office. Situated on a sizable lot, the backyard provides plenty of room to unwind, play, or host gatherings. Enjoy the convenience of nearby shopping, dining, parks, and quick access to major highways, making commuting throughout Metro Atlanta a breeze. Whether you're searching for extra space, thoughtful design, or a move-in ready home, this exceptional property delivers the lifestyle you've been waiting for.

Property Details
Interior
Bookcases,Double Vanity,High Ceilings,Separate Shower,Soaking Tub,Split Bedroom Plan,Tray Ceiling(s),Walk-In Closet(s)
Fireplaces
1
Cooling
Ceiling Fan(s),Central Air
Heating
Forced Air,Natural Gas
Cooling Features
Ceiling Fan(s),Central Air
Bedrooms
4
Bathrooms
3.5
Full Baths
3
Half Baths
1
Lot Features
Cul-De-Sac,Level,Private
Stories
2
Lot Description
Cul-De-Sac,Level,Private
Acres
0.346
Square Feet
2600
Parking Features
Garage
Parking
Garage
Parking Spaces
4
Parking Type
Garage
Property Type
Purchase
Style
Brick Front,Traditional
Year Built
2019
Foundation
Slab
Roof
Composition
Sewer Information
Public Sewer
Utility Source
Public
Utility Features
Cable Available,Electricity Available,Natural Gas Available,Phone Available,Sewer Available,Underground Utilities,Water Availabl
Appliances
Dishwasher,Disposal,Gas Water Heater,Microwave,Refrigerator
Subdivision
McDuffie Station
Community Features
Street Lights,Walk To Schools,Walk To Shopping
Elementary School
Clarkdale
Middle School
Garrett
High School
South Cobb
County
Cobb
Region
Austell
Original List Price
$500,000
Days on Market (Cumulative)
65
Taxes Annual
$4,939
HOA
1
HOA Fees
100
MLS #
10800177
Location
Legal

The data relating to real estate for sale on this web site comes in part from the Broker Reciprocity Program of GAMLS. All real estate listings are marked with the GAMLS Broker Reciprocity thumbnail logo and detailed information about them includes the name of the listing brokers. The broker providing these data believes them to be correct, but advises interested parties to confirm them before relying on them in a purchase decision. Copyright 2023 GAMLS. All rights reserved.


Provided By
Listed by Avery Harrison (#HARRISONAVER)
Listing Office: Bolst, Inc. (#BOLS01)

Maria Kozak Have a question about this home?

Interested in Purchasing 2085 Sparrowhawk CT?

Get an estimate on monthly payments on this property.

$
years
Down Payment
$
%
Interest Rate
%
Tax Rate
%
$
$annually
$monthly
Estimated Monthly Payment
$0.00
Loan Amount
$0.00