(864) 643-7509 maria@sellingupstatehomes.com North Group Real Estate
Traffic Dashboard
Home
  • Home
  • Search
    • Local Properties
    • Featured Properties
    • Home Valuation
  • Coastal Getaway
    • Seaside Serenity
    • Luxurious Waterfront Living
  • Market Mastery
    • Selling
    • Buying
  • Communities
    • Anderson
    • Belton
    • Williamston
    • Greenville
    • Lake Hartwell
    • Lake Keowee
  • About
    • Meet Maria
    • Articles
    • Testimonials
  • Contact
Traffic Dashboard
Maria Kozak
(864) 643-7509 maria@sellingupstatehomes.com
Company
  • Home
  • About
  • Testimonials
  • Contact
Services
  • Buying
  • Selling
  • Home Valuation
  • Mortgage Calculator
Explore
  • Property Search
  • Featured Properties
  • Communities
Local Guide
  • Search by City
  • Search by Subdivision
  • Search by Zip
  • Search by Area
Legal
  • Privacy
  • Terms
  • DMCA
  • Accessibility
  • Fair Housing
Account
  • Dashboard
  • Logout
  • Login
Maria Kozak - Footer Logo
©2026 North Group Real Estate. All rights reserved.
Website built by CloseHack.
Georgia MLS

The data relating to real estate for sale on this web site comes in part from the Broker Reciprocity Program of GAMLS. All real estate listings are marked with the GAMLS Broker Reciprocity thumbnail logo and detailed information about them includes the name of the listing brokers. The broker providing these data believes them to be correct, but advises interested parties to confirm them before relying on them in a purchase decision. Copyright 2023 GAMLS. All rights reserved.

Greater Greenville MLS

IDX information is provided exclusively for consumers’ personal, non-commercial use and may not be used for any purpose other than to identify prospective properties consumers may be interested in purchasing. Data is deemed reliable but is not guaranteed accurate by the MLS.

Return
  • All Types
  • House+2 more
  • Price
  • Bed/Bath
  • Size
  • Dates
  • Filters
  • Amenities
  • Save
  • Share
Listings
No results
Sort
Home / Dawsonville / 19 Stony CT
19 Stony CT Dawsonville, GA 30534 19 Stony CT Dawsonville, GA 30534 19 Stony CT Dawsonville, GA 30534 19 Stony CT Dawsonville, GA 30534 19 Stony CT Dawsonville, GA 30534 19 Stony CT Dawsonville, GA 30534 19 Stony CT Dawsonville, GA 30534 19 Stony CT Dawsonville, GA 30534 19 Stony CT Dawsonville, GA 30534 19 Stony CT Dawsonville, GA 30534 19 Stony CT Dawsonville, GA 30534 19 Stony CT Dawsonville, GA 30534 19 Stony CT Dawsonville, GA 30534 19 Stony CT Dawsonville, GA 30534 19 Stony CT Dawsonville, GA 30534 19 Stony CT Dawsonville, GA 30534 19 Stony CT Dawsonville, GA 30534 19 Stony CT Dawsonville, GA 30534 19 Stony CT Dawsonville, GA 30534 19 Stony CT Dawsonville, GA 30534 19 Stony CT Dawsonville, GA 30534 19 Stony CT Dawsonville, GA 30534 19 Stony CT Dawsonville, GA 30534 19 Stony CT Dawsonville, GA 30534 19 Stony CT Dawsonville, GA 30534 19 Stony CT Dawsonville, GA 30534 19 Stony CT Dawsonville, GA 30534 19 Stony CT Dawsonville, GA 30534 19 Stony CT Dawsonville, GA 30534 19 Stony CT Dawsonville, GA 30534 19 Stony CT Dawsonville, GA 30534 19 Stony CT Dawsonville, GA 30534 19 Stony CT Dawsonville, GA 30534 19 Stony CT Dawsonville, GA 30534 19 Stony CT Dawsonville, GA 30534 19 Stony CT Dawsonville, GA 30534 19 Stony CT Dawsonville, GA 30534 19 Stony CT Dawsonville, GA 30534 19 Stony CT Dawsonville, GA 30534 19 Stony CT Dawsonville, GA 30534 19 Stony CT Dawsonville, GA 30534 19 Stony CT Dawsonville, GA 30534 19 Stony CT Dawsonville, GA 30534 19 Stony CT Dawsonville, GA 30534 19 Stony CT Dawsonville, GA 30534 19 Stony CT Dawsonville, GA 30534 19 Stony CT Dawsonville, GA 30534 View All Photos

$799,990

| Active

19 Stony CT

Dawsonville, GA 30534

3,517
Square Feet
5
Beds
3.5
Baths
1.01
Acres
47
Days on Market
10814119
MLS#
House
Structure
Residential
Zone
Contact

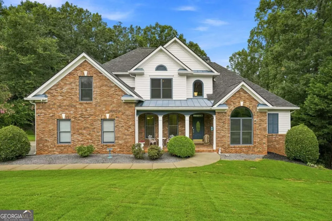
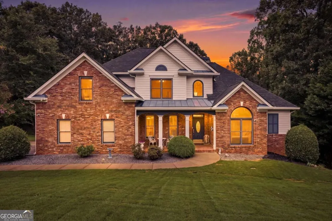
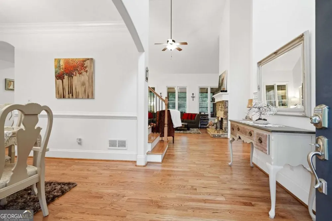
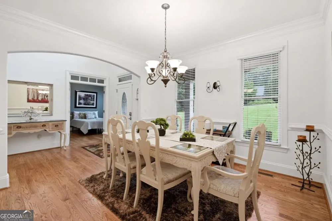
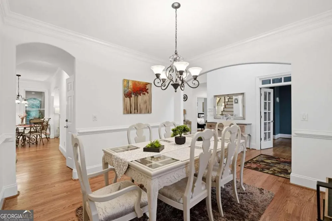
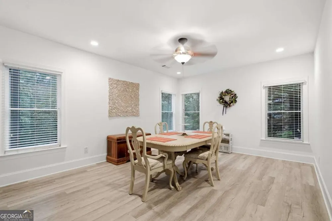
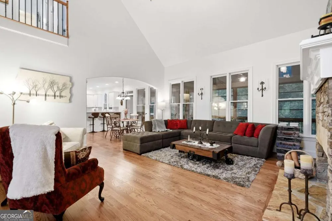
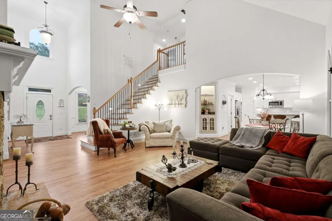
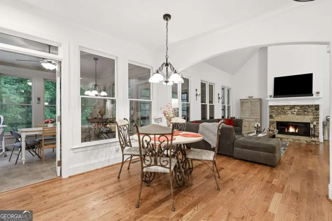
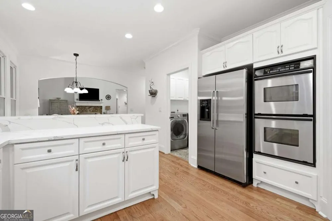
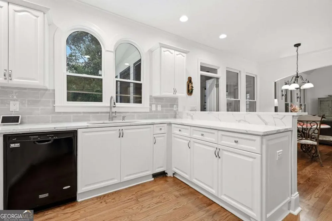
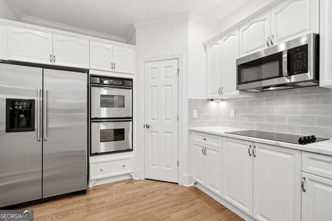
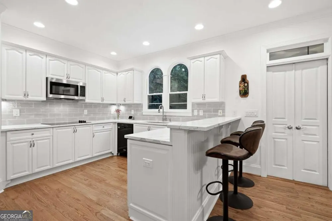
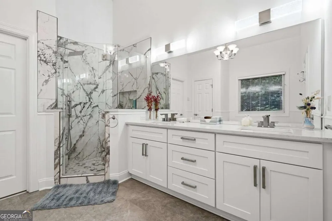
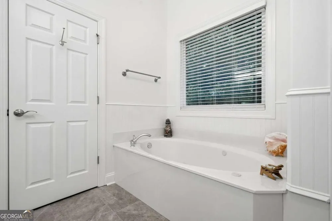
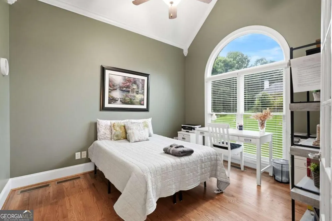
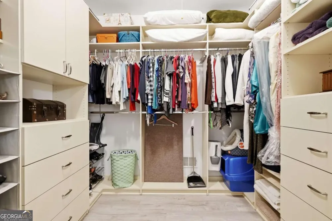
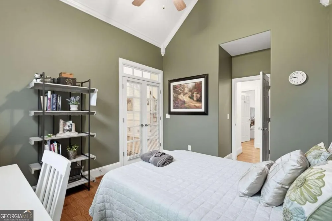
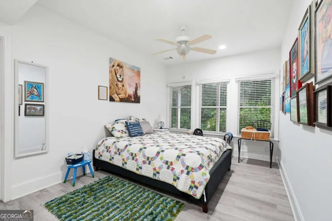
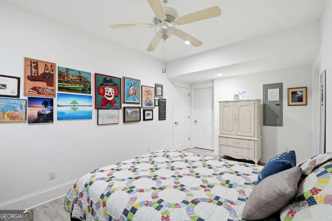
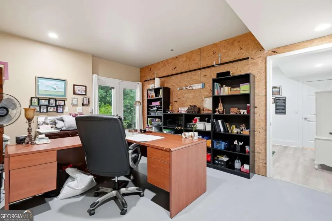
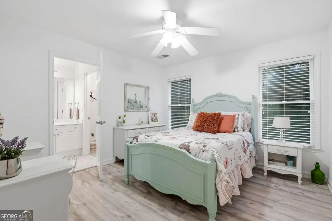
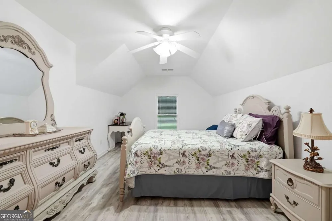
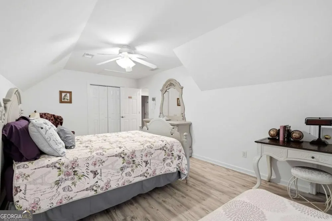
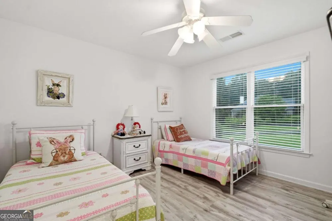
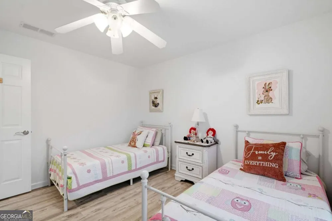
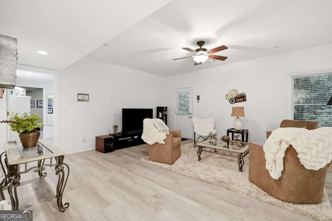
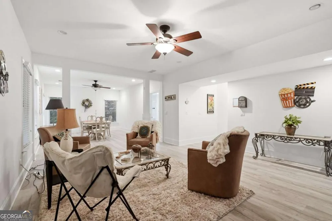
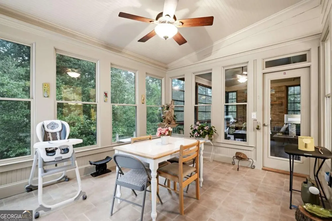
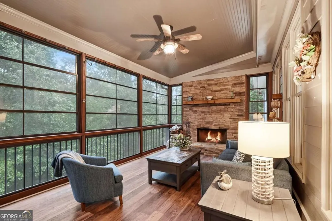
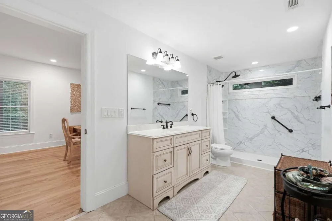
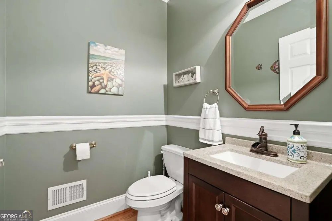
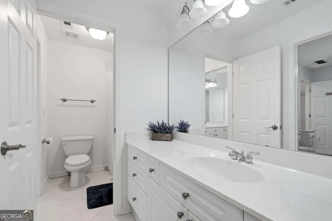
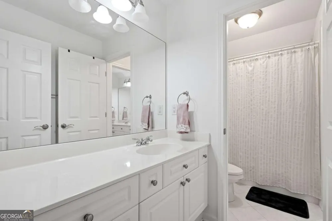
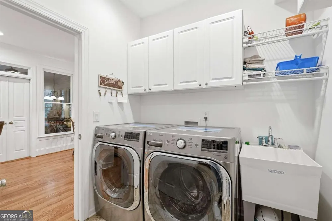
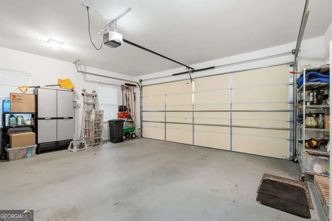
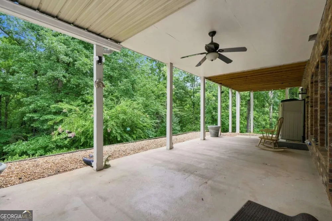
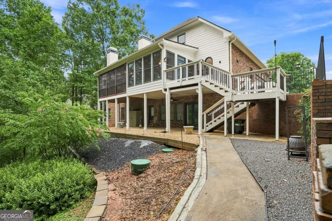
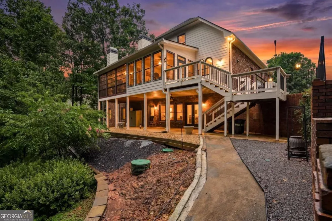
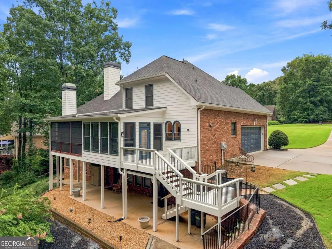
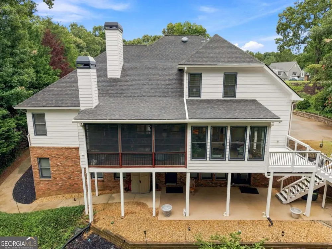
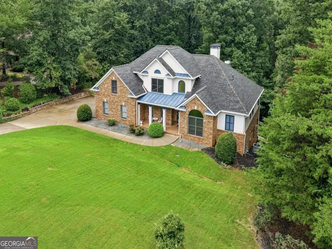
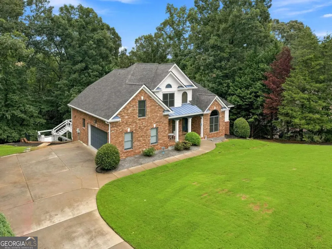
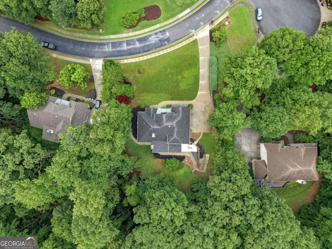
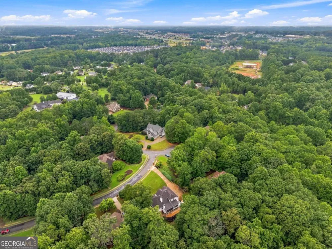
Beautifully updated home in a highly sought-after Oak Forest subdivision near GA 400. Features include an upgraded kitchen with quartz countertops and tile backsplash, a remodeled primary bath, updated flooring, and professionally designed landscaping. This thoughtfully improved home combines modern updates with a peaceful, private setting. The kitchen has been updated with new paint, new Quartz countertops, and new cabinet finishes. The primary bathroom features a remodeled quartz rain shower, double vanities with updated fixtures, double glass doors, and tiled flooring. Another full bathroom offers an extra-large rain shower and marble flooring. The flexible finished lower level includes one bedroom, a dedicated office, media room, full bathroom, dining area, walk-out terrace, and additional unfinished storage space. Exterior highlights include refreshed paint, an architectural roof, new gutters, professionally redesigned landscaping, new sod, steppingstones, river rock accents, flowering plants, a sprinkler system with smart controls, motion lighting, and a sealed deck. Additional updates include smart thermostats, a whole-house water monitor and shutoff system, and a newer energy-efficient HVAC system serving the largest zone. Enjoy frequent visits from deer and a tranquil creek at the edge of the property, with convenient access to GA 400, the North Georgia Premium Outlets, shopping, and dining.

Property Details
Interior
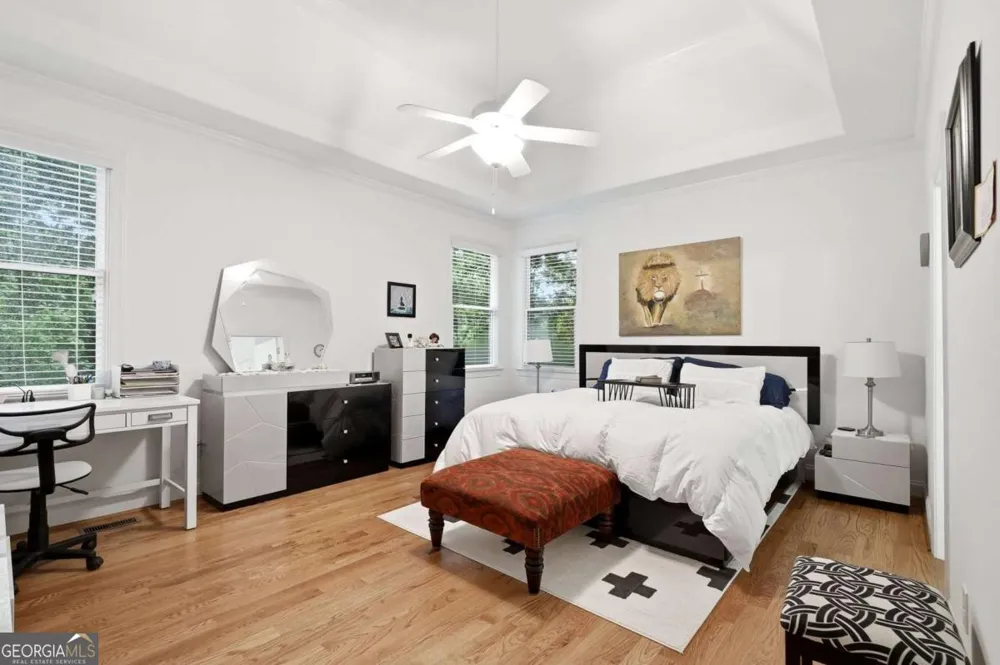
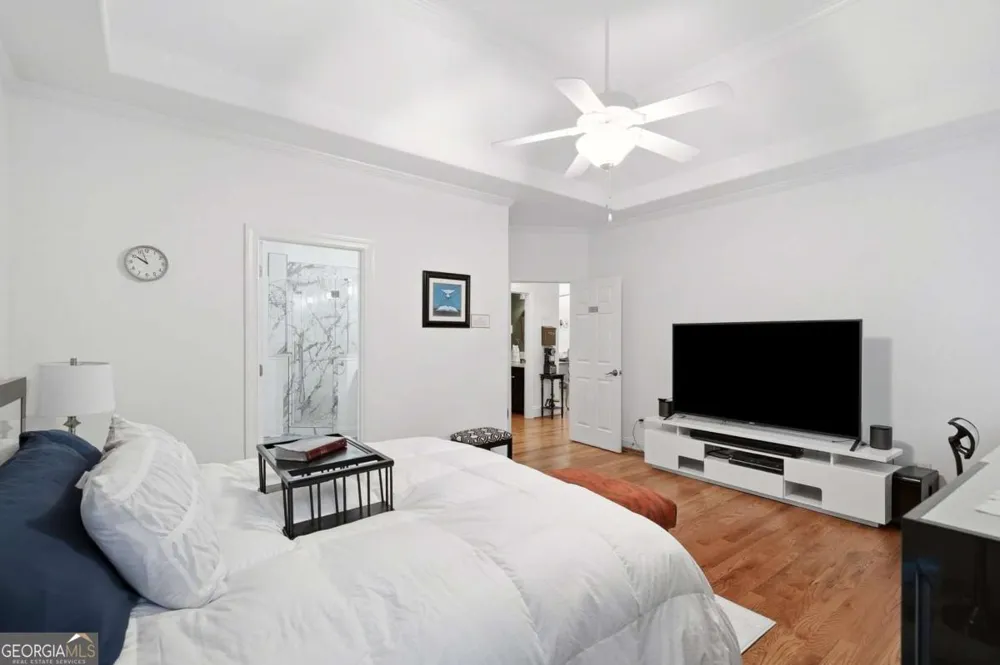
Double Vanity,Master On Main Level,Rear Stairs,Tray Ceiling(s),Walk-In Closet(s)
Fireplaces
2
Cooling
Central Air,Zoned
Heating
Central,Natural Gas,Zoned
Cooling Features
Central Air,Zoned
Bedrooms
5
Bathrooms
3.5
Full Baths
3
Half Baths
1
Bedrooms on Main Level
1
Lot Features
Private
Stories
Three Or More
Lot Description
Private
Exterior Features
Balcony
Exterior Materials
Balcony
Pool Shared
1
Acres
1.01
Square Feet
3517
Parking Features
Garage
Parking
Garage
Parking Spaces
8
Parking Type
Garage
Property Type
Purchase
Style
Brick 4 Side
Basement
1
Basement Description
Bath Finished,Finished,Full,Interior Entry
Basement Finished
1
Year Built
2003
Roof
Composition
Sewer Information
Public Sewer
Utility Source
Public
Utility Features
Cable Available,High Speed Internet,Natural Gas Available,Phone Available,Sewer Available,Underground Utilities,Water Available
Appliances
Dishwasher,Dryer,Refrigerator,Washer
Subdivision
OAK FOREST
Community Features
Clubhouse,Pool,Sidewalks,Street Lights,Tennis Court(s)
Elementary School
Kilough
Middle School
Dawson
High School
Dawson
County
Dawson
Region
Dawsonville
Original List Price
$824,900
Days on Market (Cumulative)
47
Taxes Annual
$3,581
HOA
1
HOA Fees
950
MLS #
10814119
Location
Legal

The data relating to real estate for sale on this web site comes in part from the Broker Reciprocity Program of GAMLS. All real estate listings are marked with the GAMLS Broker Reciprocity thumbnail logo and detailed information about them includes the name of the listing brokers. The broker providing these data believes them to be correct, but advises interested parties to confirm them before relying on them in a purchase decision. Copyright 2023 GAMLS. All rights reserved.


Provided By
Listed by Alison Anderson (#ANDERSONALI)
Listing Office: Maximum One Premier Realtors (#MXPR01)

Maria Kozak Have a question about this home?

Interested in Purchasing 19 Stony CT?

Get an estimate on monthly payments on this property.

$
years
Down Payment
$
%
Interest Rate
%
Tax Rate
%
$
$annually
$monthly
Estimated Monthly Payment
$0.00
Loan Amount
$0.00