(864) 643-7509 maria@sellingupstatehomes.com North Group Real Estate
Traffic Dashboard
Home
  • Home
  • Search
    • Local Properties
    • Featured Properties
    • Home Valuation
  • Coastal Getaway
    • Seaside Serenity
    • Luxurious Waterfront Living
  • Market Mastery
    • Selling
    • Buying
  • Communities
    • Anderson
    • Belton
    • Williamston
    • Greenville
    • Lake Hartwell
    • Lake Keowee
  • About
    • Meet Maria
    • Articles
    • Testimonials
  • Contact
Traffic Dashboard
Maria Kozak
(864) 643-7509 maria@sellingupstatehomes.com
Company
  • Home
  • About
  • Testimonials
  • Contact
Services
  • Buying
  • Selling
  • Home Valuation
  • Mortgage Calculator
Explore
  • Property Search
  • Featured Properties
  • Communities
Local Guide
  • Search by City
  • Search by Subdivision
  • Search by Zip
  • Search by Area
Legal
  • Privacy
  • Terms
  • DMCA
  • Accessibility
  • Fair Housing
Account
  • Dashboard
  • Logout
  • Login
Maria Kozak - Footer Logo
©2026 North Group Real Estate. All rights reserved.
Website built by CloseHack.
Georgia MLS

The data relating to real estate for sale on this web site comes in part from the Broker Reciprocity Program of GAMLS. All real estate listings are marked with the GAMLS Broker Reciprocity thumbnail logo and detailed information about them includes the name of the listing brokers. The broker providing these data believes them to be correct, but advises interested parties to confirm them before relying on them in a purchase decision. Copyright 2023 GAMLS. All rights reserved.

Greater Greenville MLS

IDX information is provided exclusively for consumers’ personal, non-commercial use and may not be used for any purpose other than to identify prospective properties consumers may be interested in purchasing. Data is deemed reliable but is not guaranteed accurate by the MLS.

Return
  • All Types
  • House+2 more
  • Price
  • Bed/Bath
  • Size
  • Dates
  • Filters
  • Amenities
  • Save
  • Share
Listings
No results
Sort
Home / Kennesaw / 1732 Stanwood DR NW
1732 Stanwood DR NW Kennesaw, GA 30152 1732 Stanwood DR NW Kennesaw, GA 30152 1732 Stanwood DR NW Kennesaw, GA 30152 1732 Stanwood DR NW Kennesaw, GA 30152 1732 Stanwood DR NW Kennesaw, GA 30152 1732 Stanwood DR NW Kennesaw, GA 30152 1732 Stanwood DR NW Kennesaw, GA 30152 1732 Stanwood DR NW Kennesaw, GA 30152 1732 Stanwood DR NW Kennesaw, GA 30152 1732 Stanwood DR NW Kennesaw, GA 30152 1732 Stanwood DR NW Kennesaw, GA 30152 1732 Stanwood DR NW Kennesaw, GA 30152 1732 Stanwood DR NW Kennesaw, GA 30152 1732 Stanwood DR NW Kennesaw, GA 30152 1732 Stanwood DR NW Kennesaw, GA 30152 1732 Stanwood DR NW Kennesaw, GA 30152 1732 Stanwood DR NW Kennesaw, GA 30152 1732 Stanwood DR NW Kennesaw, GA 30152 1732 Stanwood DR NW Kennesaw, GA 30152 1732 Stanwood DR NW Kennesaw, GA 30152 1732 Stanwood DR NW Kennesaw, GA 30152 1732 Stanwood DR NW Kennesaw, GA 30152 1732 Stanwood DR NW Kennesaw, GA 30152 1732 Stanwood DR NW Kennesaw, GA 30152 1732 Stanwood DR NW Kennesaw, GA 30152 1732 Stanwood DR NW Kennesaw, GA 30152 1732 Stanwood DR NW Kennesaw, GA 30152 1732 Stanwood DR NW Kennesaw, GA 30152 1732 Stanwood DR NW Kennesaw, GA 30152 View All Photos

$289,900

| Active

1732 Stanwood DR NW

Kennesaw, GA 30152

1,386
Square Feet
3
Beds
2.5
Baths
0.05
Acres
37
Days on Market
10820438
MLS#
Condo
Structure
Residential
Zone
Contact

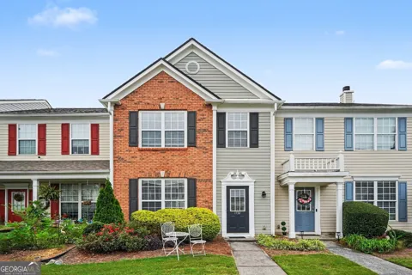
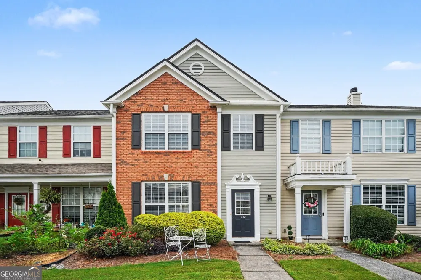
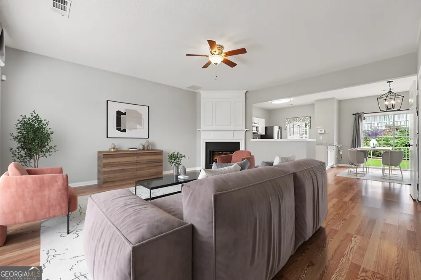
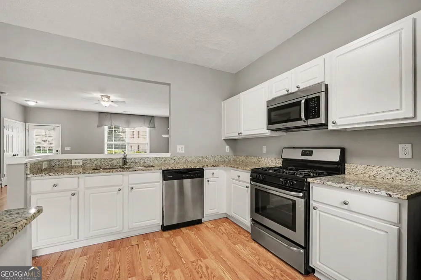
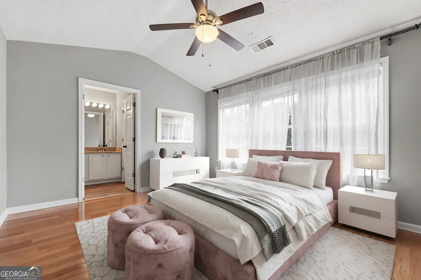
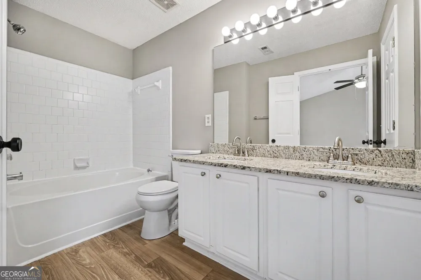
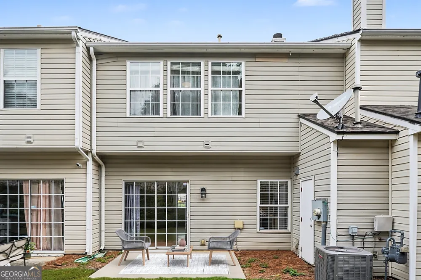
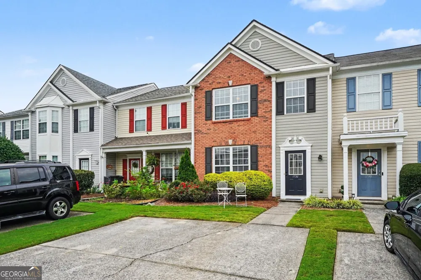
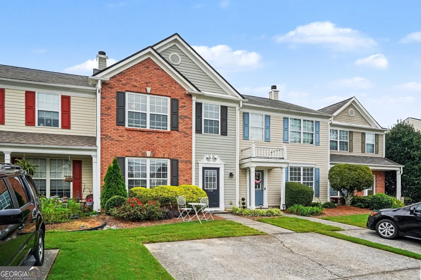
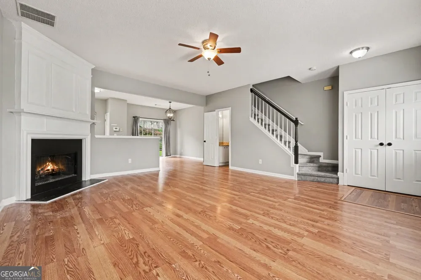
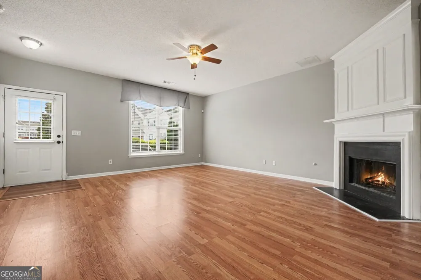
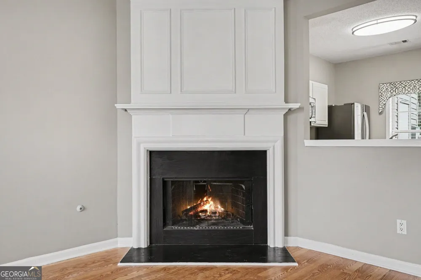
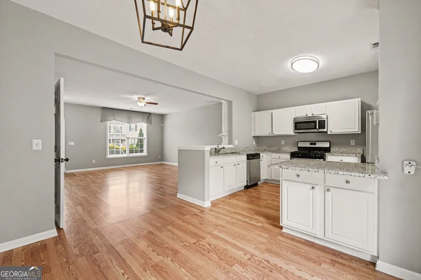
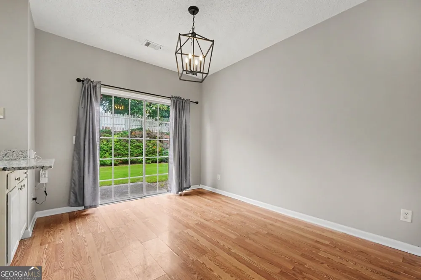
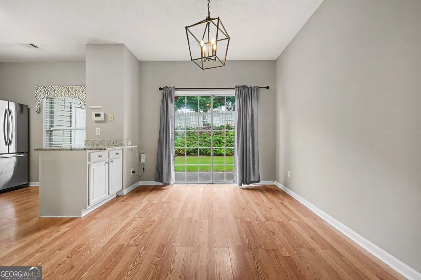
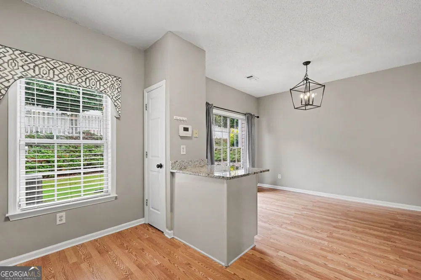
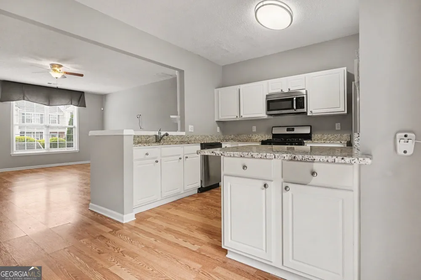
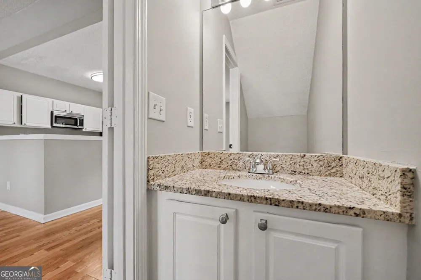
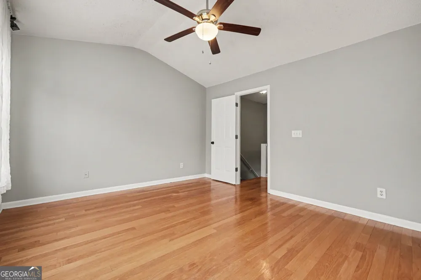
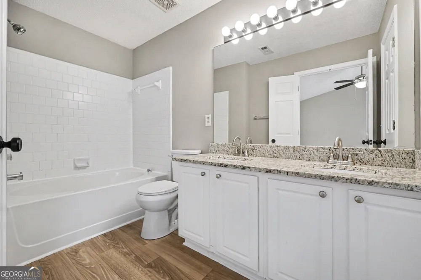
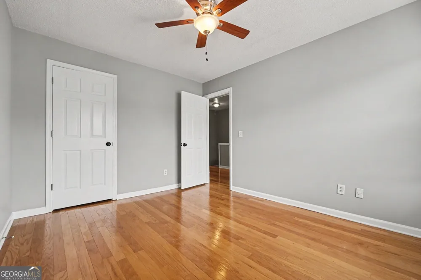
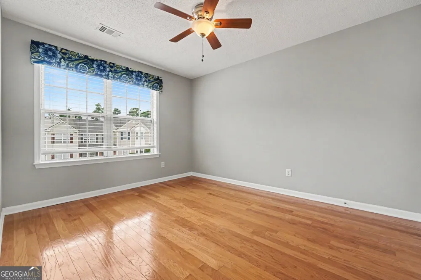
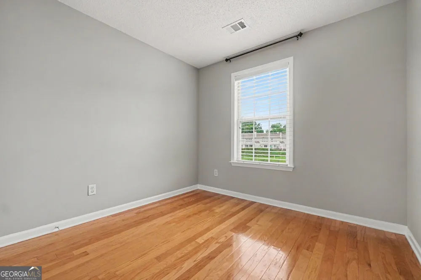
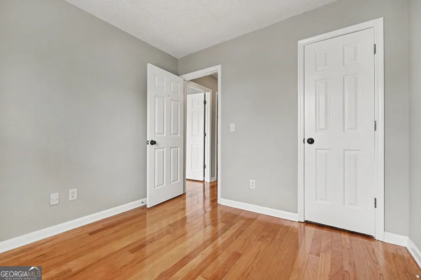
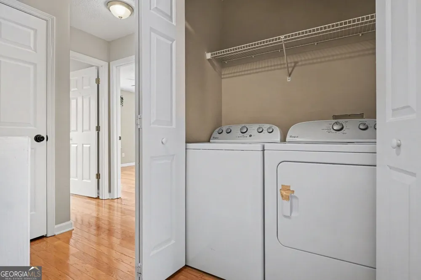
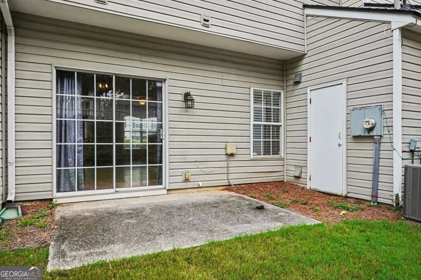
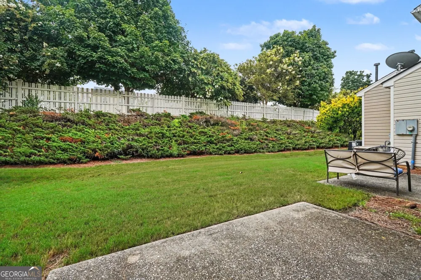
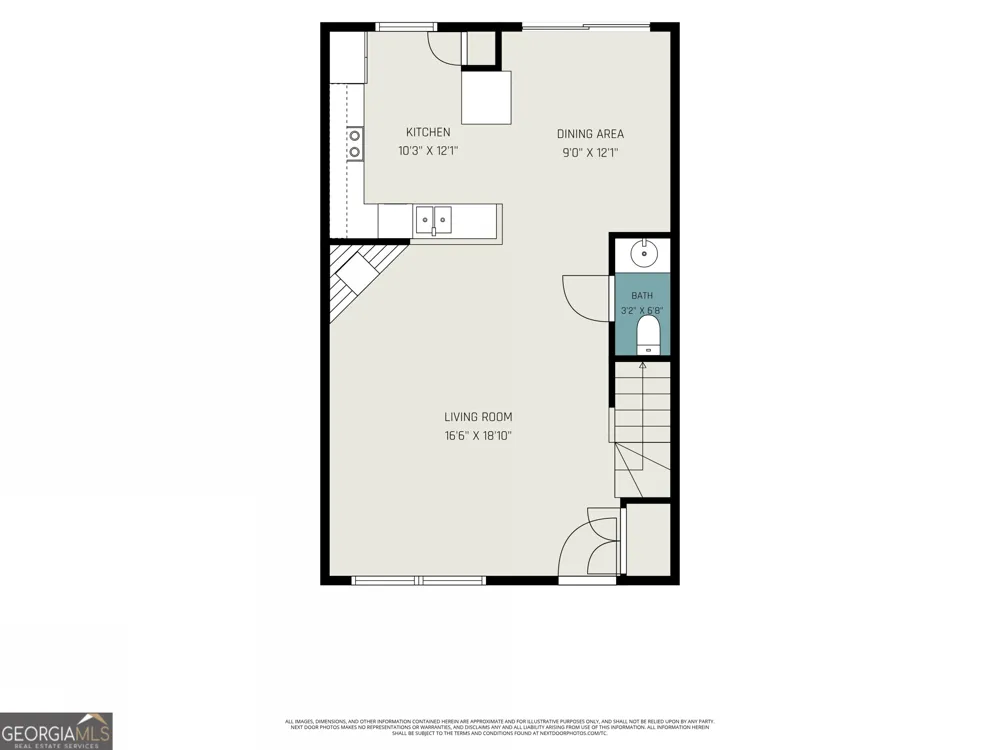
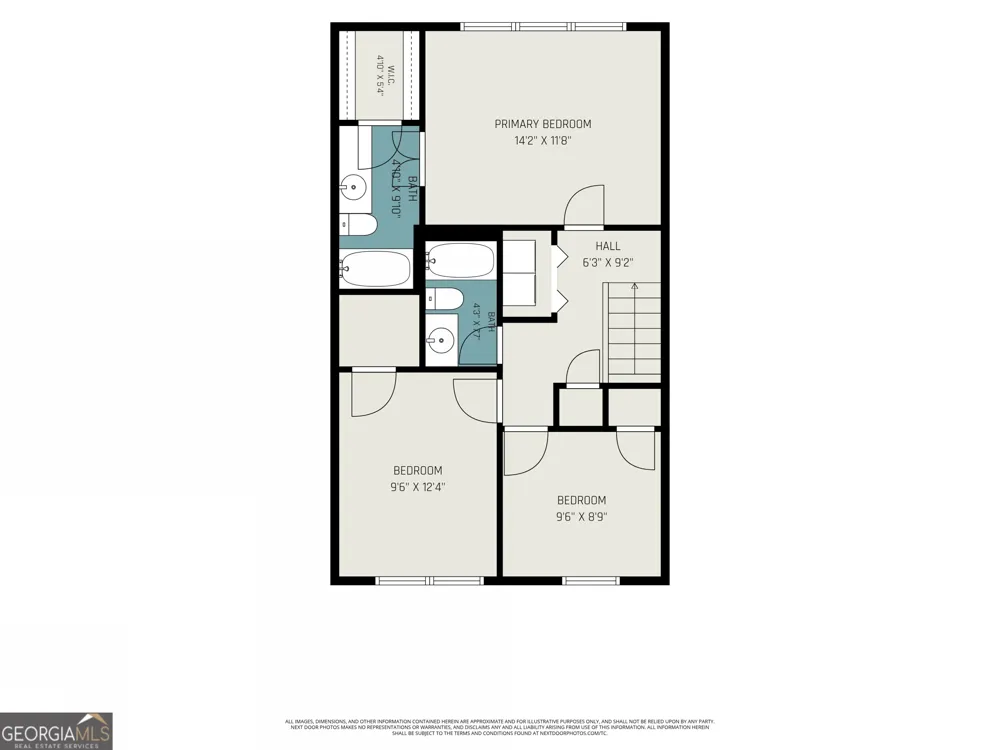
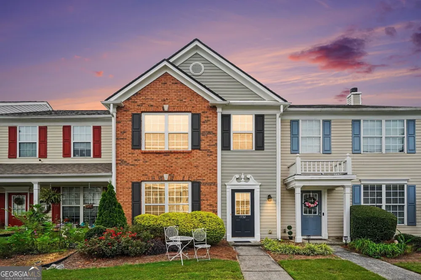
Beautifully Updated Brick-Front Townhome with a Rare Flat Backyard in the Heart of Kennesaw! Nestled in the quiet, well-maintained Cedarlake community, this move-in ready home combines spacious living, timeless finishes, and an unbeatable location. Inside, you'll find Hardwood Floors throughout the Main Level, Fresh Neutral Paint, abundant Natural Light, and an Open Floor Plan designed for both everyday living and effortless entertaining. The Fireside Family Room offers plenty of space for oversized furniture and flows seamlessly into the Dining Area and Updated Kitchen featuring White Cabinetry, Granite Countertops, Stainless Steel Appliances, and generous Prep Space. Step outside to the Rare Flat Backyard and Patio perfect for grilling, relaxing, or letting pets play. Upstairs, the spacious Primary Suite features Vaulted Ceilings, a Walk-In Closet, and a Private Ensuite Bathroom with Dual Granite Vanities, while Two Additional Bedrooms share an Updated Full Bathroom. A Convenient Upstairs Laundry Room and Main-Level Half Bathroom add everyday functionality. Two Dedicated Parking Spaces are located directly in front of the home for added convenience. Residents enjoy direct access to the Cedar Lake Walking Trail, connecting to the Kennesaw Trail System. Ideally located just minutes from Kennesaw Mountain National Battlefield Park, Kennesaw State University, Whole Foods, Barrett Parkway, Downtown Kennesaw, shopping, dining, and I-75, this home offers the perfect combination of comfort, convenience, and low-maintenance living.

Property Details
Interior
Double Vanity,Roommate Plan
Fireplaces
1
Cooling
Ceiling Fan(s),Central Air
Heating
Central
Cooling Features
Ceiling Fan(s),Central Air
Bedrooms
3
Bathrooms
2.5
Full Baths
2
Half Baths
1
Lot Features
Level
Stories
2
Lot Description
Level
Exterior Features
Lighting
Exterior Materials
Lighting
Acres
0.05
Square Feet
1386
Parking Features
Parking Pad
Parking
Parking Pad
Parking Spaces
2
Property Type
Purchase
Style
Brick Front,Traditional
Year Built
2000
Roof
Composition
Sewer Information
Public Sewer
Utility Source
Public
Utility Features
High Speed Internet,Other
Appliances
Dishwasher,Dryer,Microwave,Refrigerator,Washer
Subdivision
Cedarlake
Community Features
Sidewalks,Walk To Public Transit,Walk To Schools,Walk To Shopping
Elementary School
Hayes
Middle School
Pine Mountain
High School
Kennesaw Mountain
County
Cobb
Region
Kennesaw
Original List Price
$295,000
Days on Market (Cumulative)
37
Taxes Annual
$3,504
HOA
1
HOA Fees
2520
MLS #
10820438
Location
Legal

The data relating to real estate for sale on this web site comes in part from the Broker Reciprocity Program of GAMLS. All real estate listings are marked with the GAMLS Broker Reciprocity thumbnail logo and detailed information about them includes the name of the listing brokers. The broker providing these data believes them to be correct, but advises interested parties to confirm them before relying on them in a purchase decision. Copyright 2023 GAMLS. All rights reserved.


Provided By
Listed by Justin Landis (#LANDISJUSTIN)
Listing Office: Bolst, Inc. (#BOLS01)

Maria Kozak Have a question about this home?

Interested in Purchasing 1732 Stanwood DR NW?

Get an estimate on monthly payments on this property.

$
years
Down Payment
$
%
Interest Rate
%
Tax Rate
%
$
$annually
$monthly
Estimated Monthly Payment
$0.00
Loan Amount
$0.00