(864) 643-7509 maria@sellingupstatehomes.com North Group Real Estate
Traffic Dashboard
Home
  • Home
  • Search
    • Local Properties
    • Featured Properties
    • Home Valuation
  • Coastal Getaway
    • Seaside Serenity
    • Luxurious Waterfront Living
  • Market Mastery
    • Selling
    • Buying
  • Communities
    • Anderson
    • Belton
    • Williamston
    • Greenville
    • Lake Hartwell
    • Lake Keowee
  • About
    • Meet Maria
    • Articles
    • Testimonials
  • Contact
Traffic Dashboard
Maria Kozak
(864) 643-7509 maria@sellingupstatehomes.com
Company
  • Home
  • About
  • Testimonials
  • Contact
Services
  • Buying
  • Selling
  • Home Valuation
  • Mortgage Calculator
Explore
  • Property Search
  • Featured Properties
  • Communities
Local Guide
  • Search by City
  • Search by Subdivision
  • Search by Zip
  • Search by Area
Legal
  • Privacy
  • Terms
  • DMCA
  • Accessibility
  • Fair Housing
Account
  • Dashboard
  • Logout
  • Login
Maria Kozak - Footer Logo
©2026 North Group Real Estate. All rights reserved.
Website built by CloseHack.
Georgia MLS

The data relating to real estate for sale on this web site comes in part from the Broker Reciprocity Program of GAMLS. All real estate listings are marked with the GAMLS Broker Reciprocity thumbnail logo and detailed information about them includes the name of the listing brokers. The broker providing these data believes them to be correct, but advises interested parties to confirm them before relying on them in a purchase decision. Copyright 2023 GAMLS. All rights reserved.

Greater Greenville MLS

IDX information is provided exclusively for consumers’ personal, non-commercial use and may not be used for any purpose other than to identify prospective properties consumers may be interested in purchasing. Data is deemed reliable but is not guaranteed accurate by the MLS.

Return
  • All Types
  • House+2 more
  • Price
  • Bed/Bath
  • Size
  • Dates
  • Filters
  • Amenities
  • Save
  • Share
Listings
No results
Sort
Home / Locust Grove / 1405 Landon DR
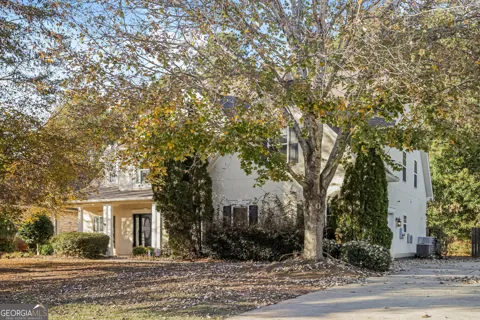
1405 Landon DR Locust Grove, GA 30248 1405 Landon DR Locust Grove, GA 30248 1405 Landon DR Locust Grove, GA 30248 1405 Landon DR Locust Grove, GA 30248 1405 Landon DR Locust Grove, GA 30248 1405 Landon DR Locust Grove, GA 30248 1405 Landon DR Locust Grove, GA 30248 1405 Landon DR Locust Grove, GA 30248 1405 Landon DR Locust Grove, GA 30248 1405 Landon DR Locust Grove, GA 30248 1405 Landon DR Locust Grove, GA 30248 1405 Landon DR Locust Grove, GA 30248 1405 Landon DR Locust Grove, GA 30248 1405 Landon DR Locust Grove, GA 30248 1405 Landon DR Locust Grove, GA 30248 1405 Landon DR Locust Grove, GA 30248 1405 Landon DR Locust Grove, GA 30248 1405 Landon DR Locust Grove, GA 30248 1405 Landon DR Locust Grove, GA 30248 1405 Landon DR Locust Grove, GA 30248 1405 Landon DR Locust Grove, GA 30248 1405 Landon DR Locust Grove, GA 30248 1405 Landon DR Locust Grove, GA 30248 1405 Landon DR Locust Grove, GA 30248 1405 Landon DR Locust Grove, GA 30248 1405 Landon DR Locust Grove, GA 30248 1405 Landon DR Locust Grove, GA 30248 1405 Landon DR Locust Grove, GA 30248 1405 Landon DR Locust Grove, GA 30248 1405 Landon DR Locust Grove, GA 30248 1405 Landon DR Locust Grove, GA 30248 1405 Landon DR Locust Grove, GA 30248 View All Photos

$425,000

| Active

1405 Landon DR

Locust Grove, GA 30248

2,585
Square Feet
5
Beds
3
Baths
0.35
Acres
287
Days on Market
10646691
MLS#
House
Structure
Residential
Zone
Contact

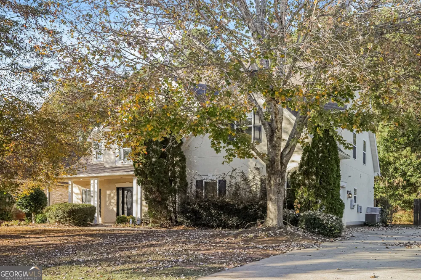
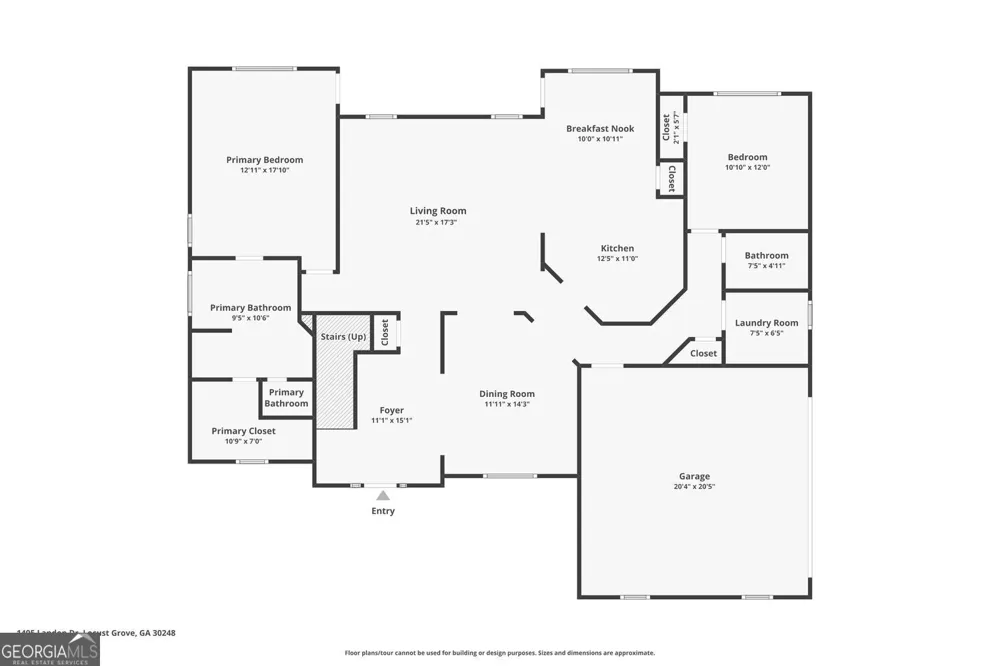
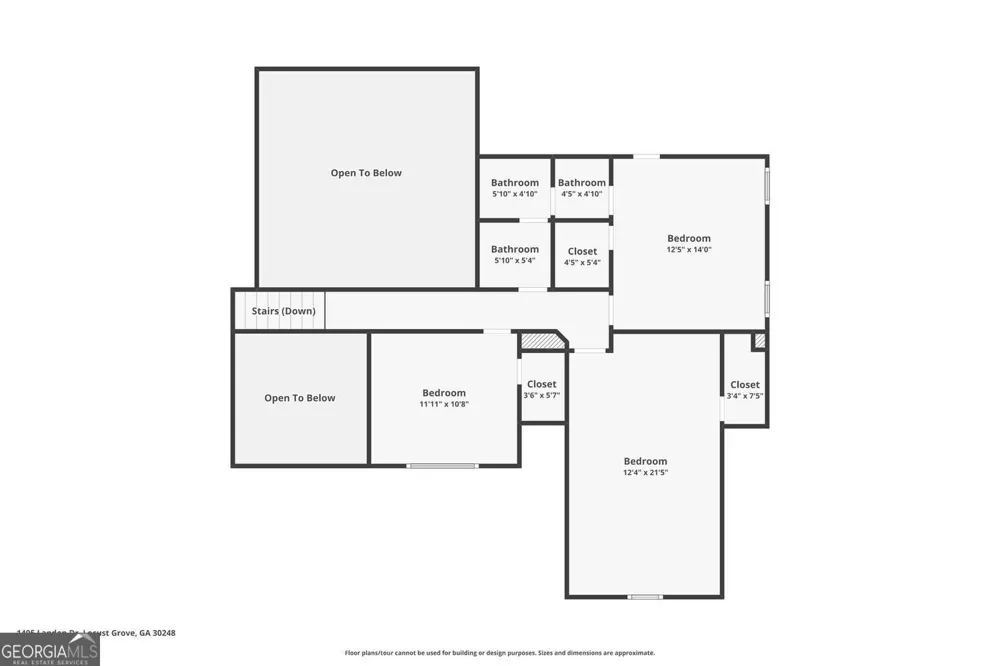
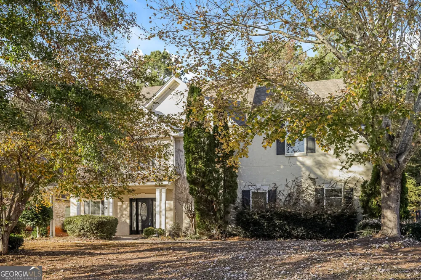
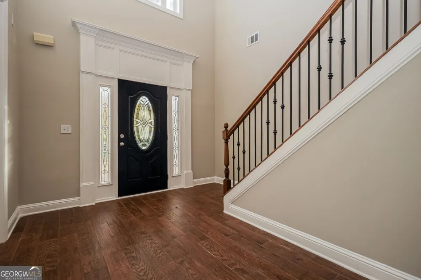
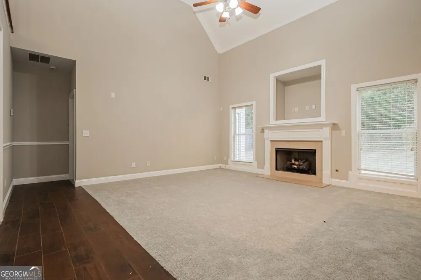
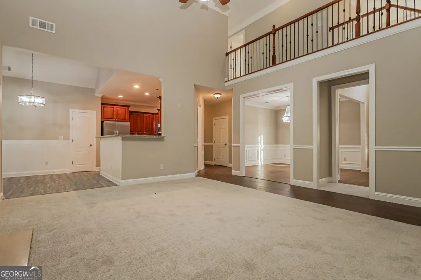
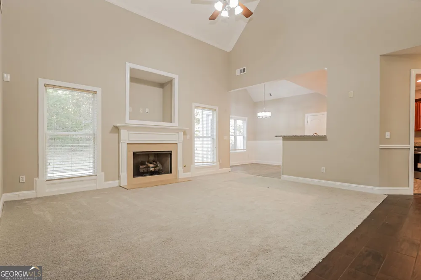
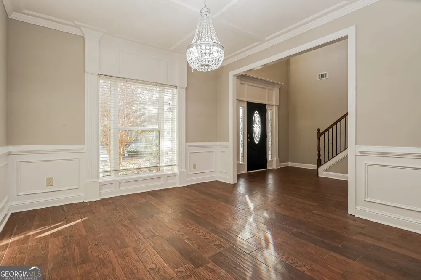
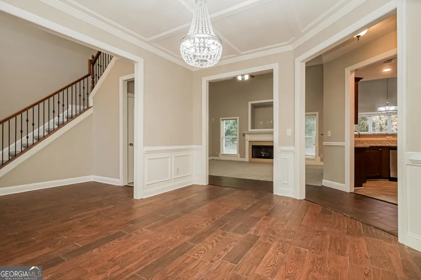
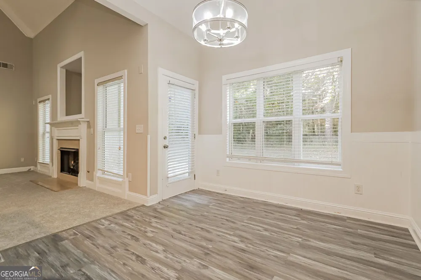
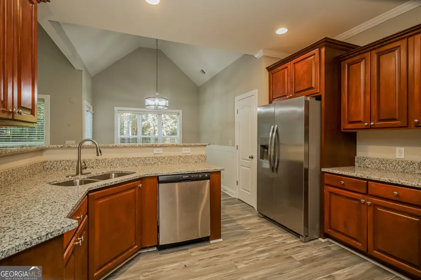
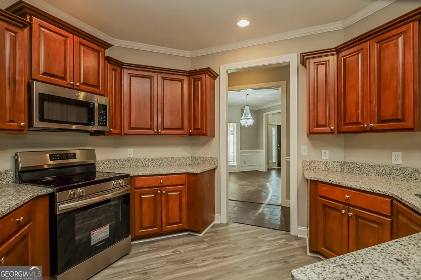
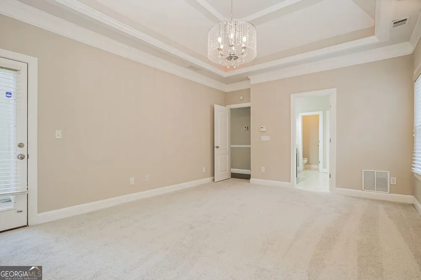
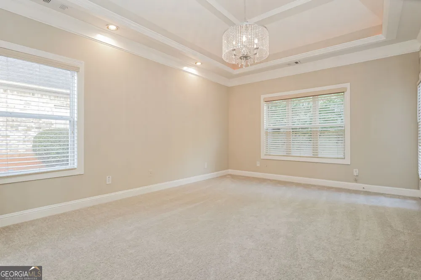
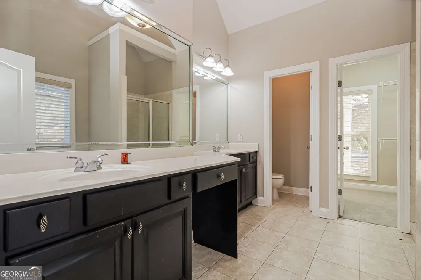
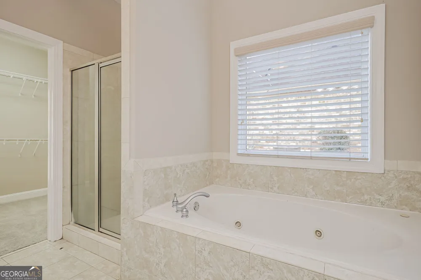
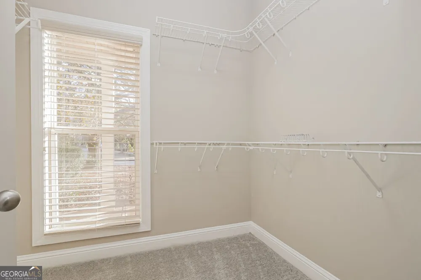
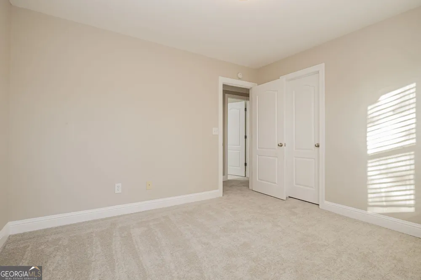
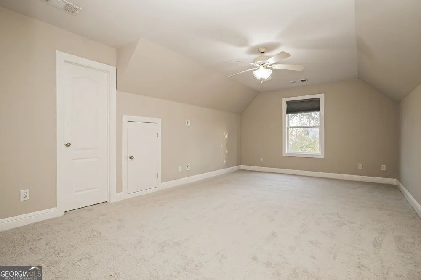
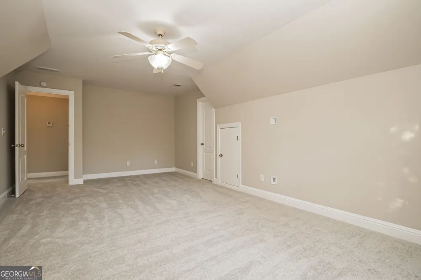
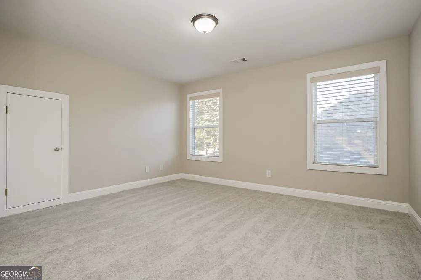
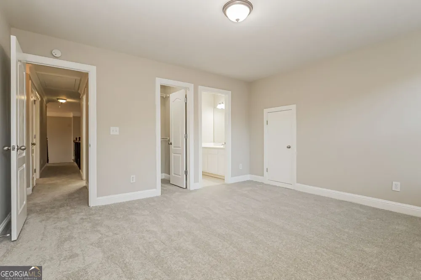
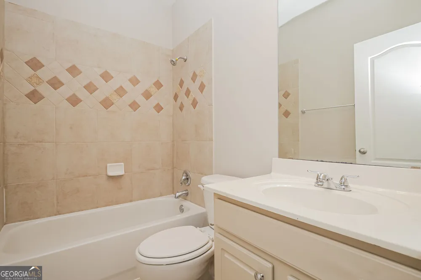
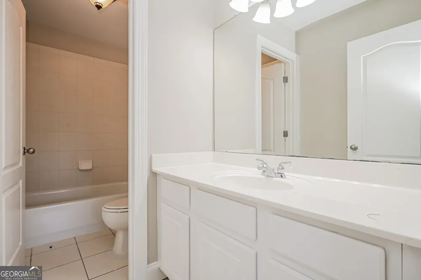
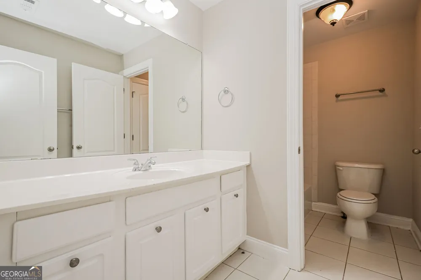
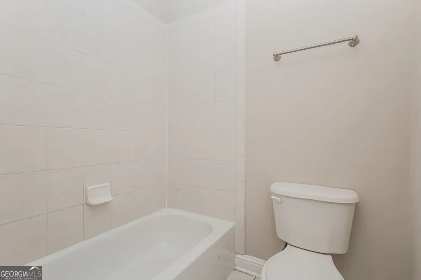
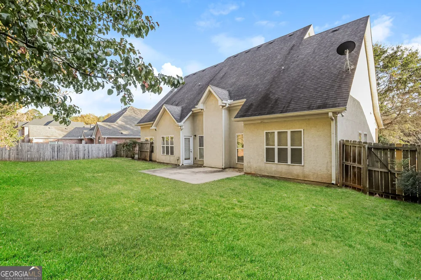
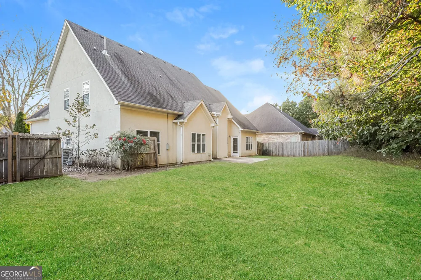
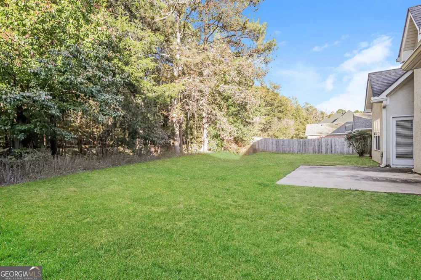
Nestled at 1405 Landon Drive in Locust Grove, Georgia, this attractive property presents an opportunity to own a delightful residential home in Henry County. Displaying great condition throughout, this residence offers a harmonious blend of comfort and style. The living room is a study in elegance, defined by its high, vaulted ceiling which amplifies the sense of space and light; a fireplace stands ready to provide warmth and a focal point for gatherings, while crown molding adds a touch of refinement. In the kitchen, the stone countertops provide a durable and beautiful surface for culinary exploration, complemented by a kitchen peninsula that enhances functionality, and crown molding which echoes the home's attention to detail. The primary bedroom serves as a private sanctuary, where a tray ceiling adds architectural interest and crown molding provides a sophisticated touch. Within the bathroom, a double vanity offers ample space for personal care, while the walk-in shower and jetted tub create a spa-like atmosphere for relaxation. This 2585 square foot home, built in 2004, also features a welcoming porch that extends the living space outdoors and a walk-in closet that offers generous storage. With its thoughtfully designed spaces and desirable features, this Locust Grove residence offers an exceptional opportunity to embrace a comfortable and stylish lifestyle.

Property Details
Interior
Double Vanity,Vaulted Ceiling(s),Walk-In Closet(s)
Fireplaces
1
Cooling
Ceiling Fan(s),Central Air
Heating
Forced Air
Cooling Features
Ceiling Fan(s),Central Air
Bedrooms
5
Bathrooms
3.0
Full Baths
3
Bedrooms on Main Level
2
Lot Features
Level
Stories
2
Lot Description
Level
Pool Shared
1
Acres
0.349
Square Feet
2585
Parking Features
Garage, Attached
Parking
Garage,Attached
Parking Spaces
2
Parking Type
Garage
Property Type
Purchase
Style
Traditional
Year Built
2004
Foundation
Slab
Roof
Composition
Sewer Information
Public Sewer
Utility Source
Public
Utility Features
Electricity Available,Natural Gas Available,Sewer Available,Water Available,Underground Utilities
Appliances
Dishwasher,Microwave,Refrigerator
Subdivision
EAGLES BROOKE
Community Features
Gated,Tennis Court(s),Pool,Playground
Elementary School
Bethlehem
Middle School
Luella
High School
Luella
County
Henry
Region
Locust Grove
Original List Price
$430,000
Days on Market (Cumulative)
287
Taxes Annual
$6,288
HOA
1
HOA Fees
1350
MLS #
10646691
Location
Legal

The data relating to real estate for sale on this web site comes in part from the Broker Reciprocity Program of GAMLS. All real estate listings are marked with the GAMLS Broker Reciprocity thumbnail logo and detailed information about them includes the name of the listing brokers. The broker providing these data believes them to be correct, but advises interested parties to confirm them before relying on them in a purchase decision. Copyright 2023 GAMLS. All rights reserved.


Provided By
Listed by Curtis Swilley (#SWILLEYCURT)
Listing Office: Rock River Realty LLC (#RORI01)

Maria Kozak Have a question about this home?

Interested in Purchasing 1405 Landon DR?

Get an estimate on monthly payments on this property.

$
years
Down Payment
$
%
Interest Rate
%
Tax Rate
%
$
$annually
$monthly
Estimated Monthly Payment
$0.00
Loan Amount
$0.00