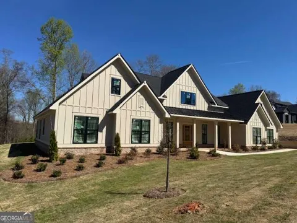
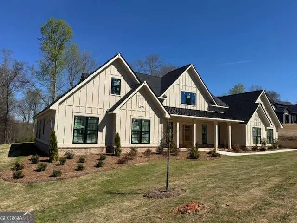
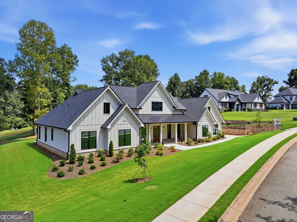
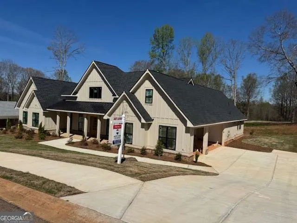
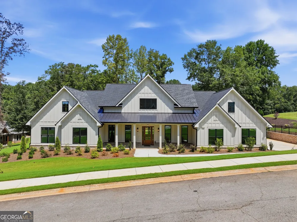
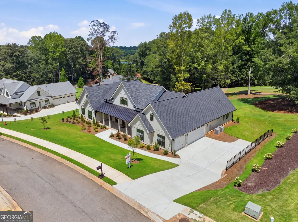
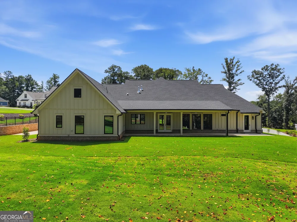
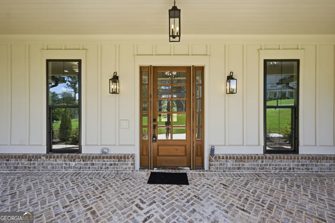
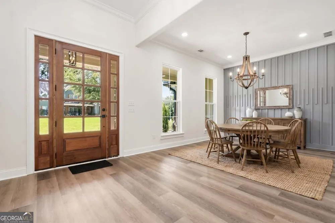
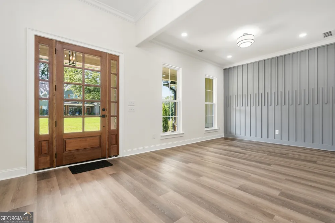
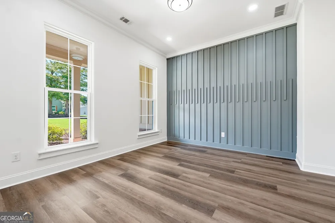
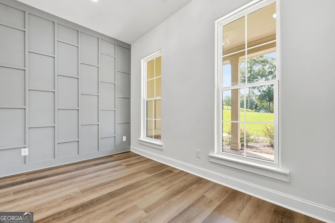
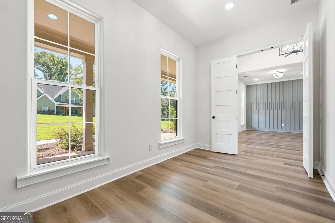
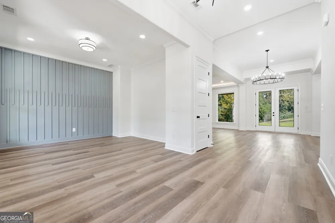
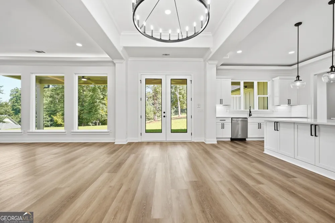
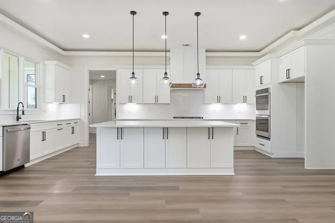
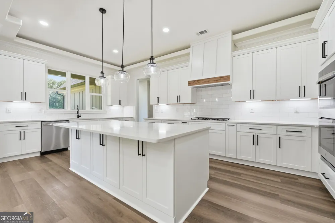
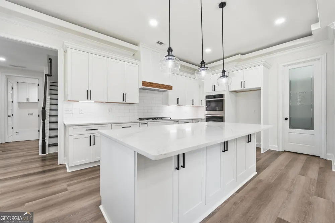
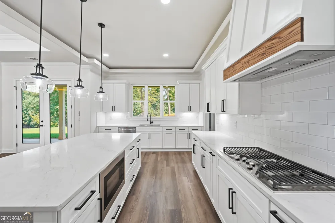
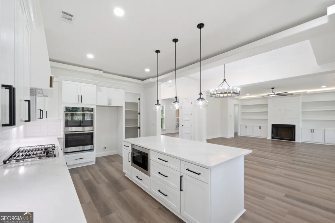
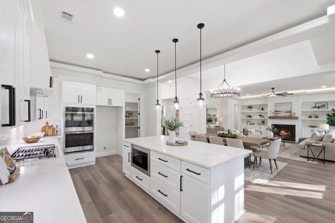
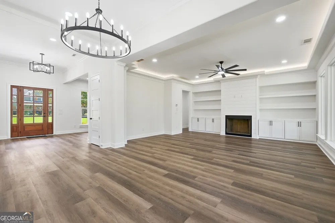
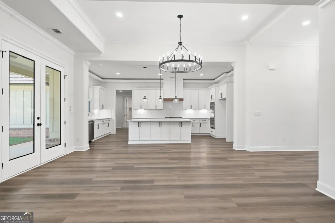
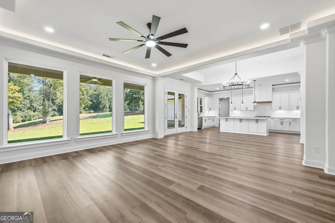
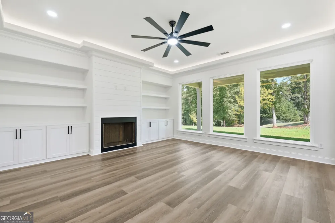
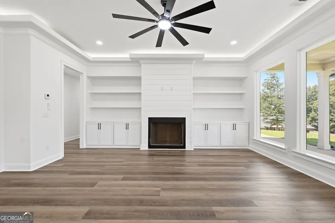
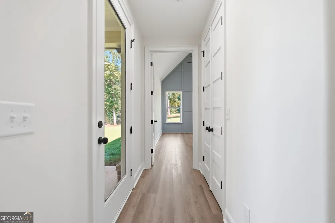
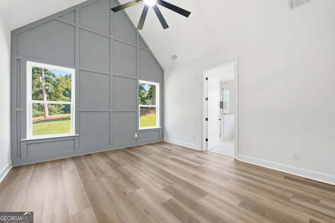
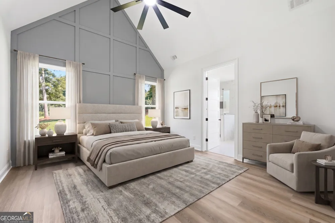
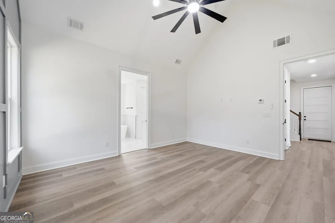
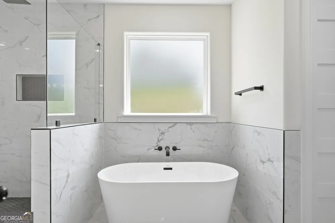
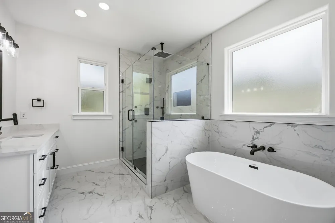
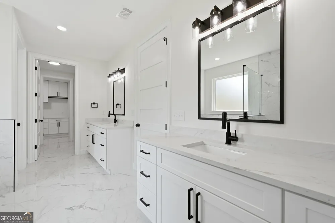
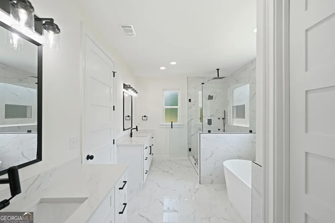
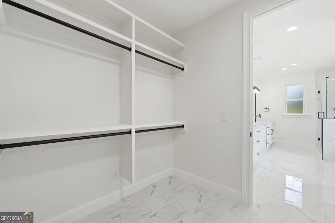
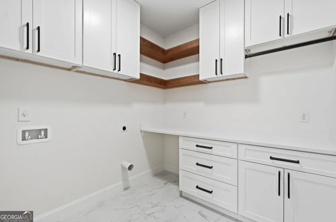
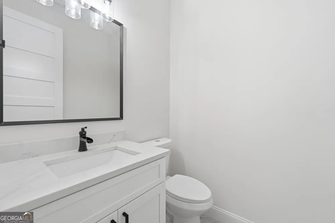
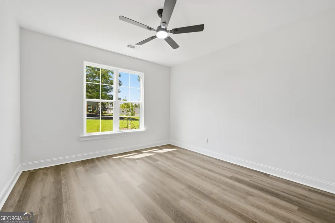
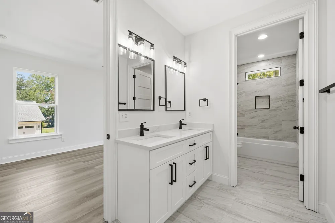
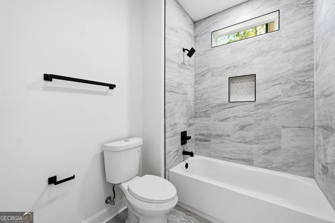
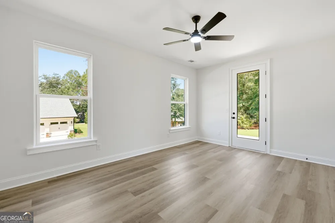
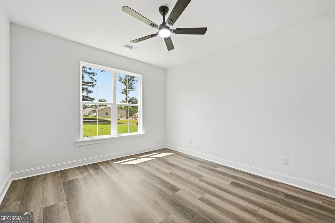
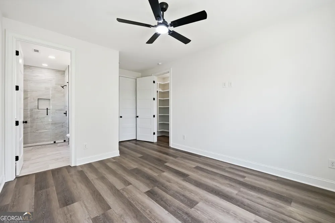
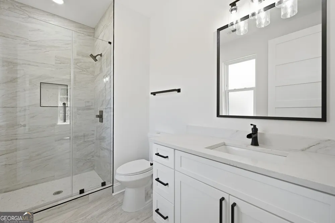
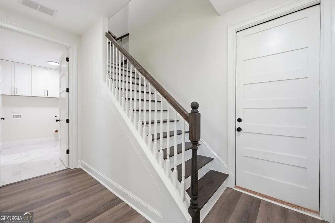
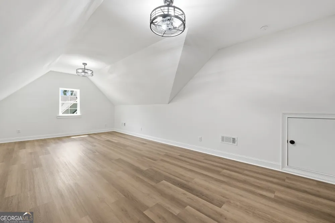
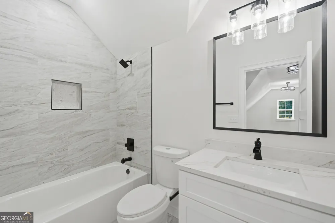
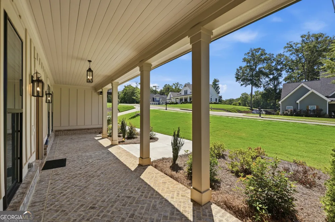
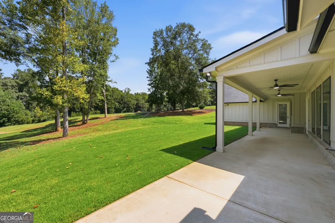
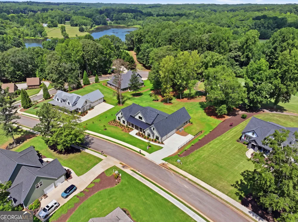
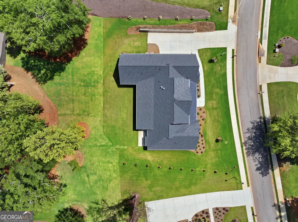
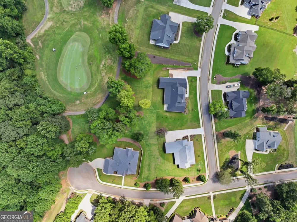
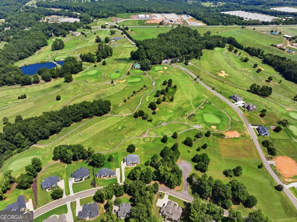
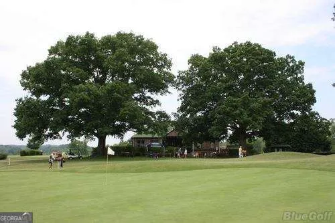
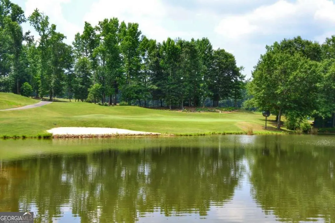
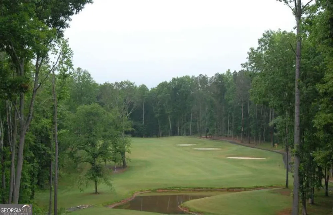
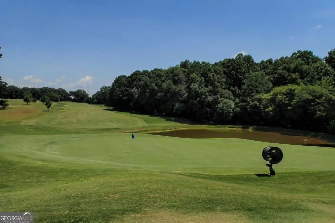
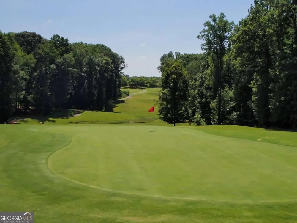
Custom Modern Farmhouse design in Sandy Creek golf course community in North Jackson County. This beautiful floor plan provides 4 bedrooms on the main level with a bonus and full bath on the upper level. The office and dining room great you upon entry into the impressive foyer that leads you to the Open concept which lays across the back of the home with picture windows, gourmet custom kitchen with quartz counters, pot filler, large island and double ovens. The living area offer wood style flooring, wetbar, accent walls recessed lighting along the trey ceilings. Primary suite provides peace and quiet in its own wing with a luxury bath offering a bidet, large tiled shower & separate stand alone tub. Secondary bedrooms on main with one ensuite with own entry. Large bonus room on second level with a full bath. This design provided covered porches flanking the front and back. Expected to be completed July 2026
Property Details
- Interior
- Other
- Fireplaces
- 1
- Cooling
- Central Air
- Heating
- Central
- Cooling Features
- Central Air
- Bedrooms
- 4
- Bathrooms
- 4.5
- Full Baths
- 4
- Half Baths
- 1
- Bedrooms on Main Level
- 4
- Lot Features
- Level
- Stories
- 2
- Lot Description
- Level
- Exterior Features
- Balcony
- Exterior Materials
- Balcony
- Acres
- 0.71
- Square Feet
- 3611
- Parking Features
- Garage
- Parking
- Garage
- Parking Spaces
- 3
- Parking Type
- Garage
- Property Type
- Purchase
- Style
- Ranch
- Year Built
- 2026
- Foundation
- Slab
- Roof
- Composition
- Sewer Information
- Septic Tank
- Utility Source
- Public
- Utility Features
- Cable Available,Electricity Available,Natural Gas Available,Phone Available,Underground Utilities,Water Available
- Appliances
- Other
- Subdivision
- Sandy Creek
- Community Features
- Golf
- Elementary School
- East Jackson
- Middle School
- East Jackson
- High School
- East Jackson
- County
- Jackson
- Region
- Commerce
- Original List Price
- $969,000
- Days on Market (Cumulative)
- 185
- Taxes Annual
- $1,972
- HOA
- 1
- HOA Fees
- 50
Location
Legal
The data relating to real estate for sale on this web site comes in part from the Broker Reciprocity Program of GAMLS. All real estate listings are marked with the GAMLS Broker Reciprocity thumbnail logo and detailed information about them includes the name of the listing brokers. The broker providing these data believes them to be correct, but advises interested parties to confirm them before relying on them in a purchase decision. Copyright 2023 GAMLS. All rights reserved.
Provided By
Listed by Jeffrey Fee (#FEEJEFF)
Listing Office: RE/MAX Center (#RMCR)