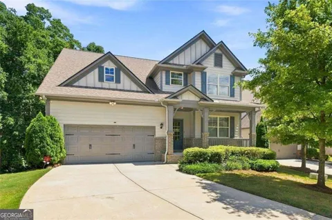
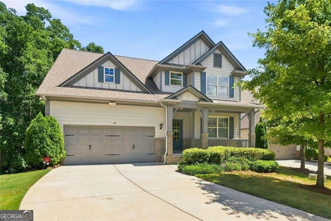
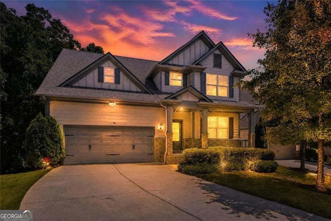
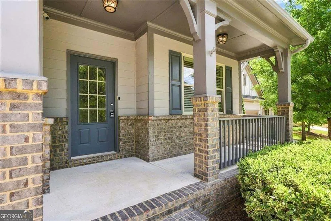
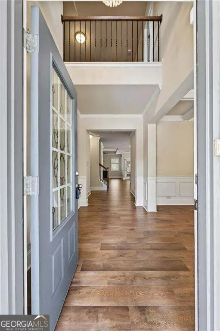
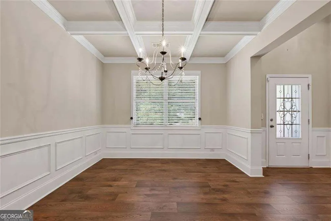
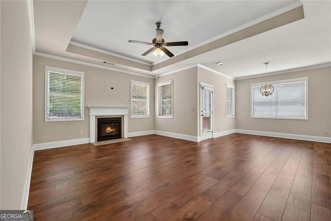
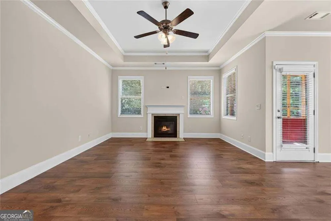
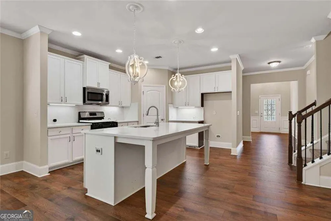
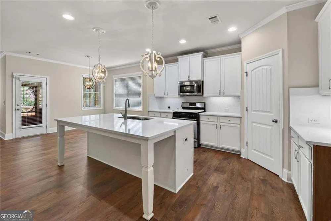
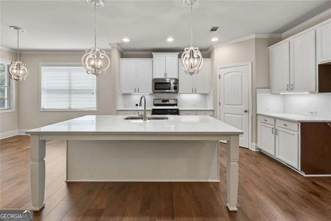
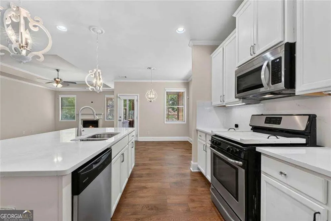
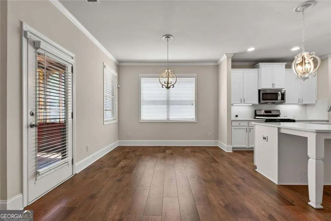
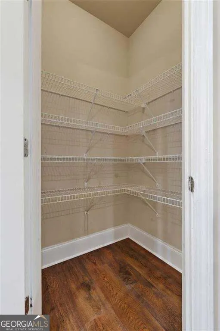
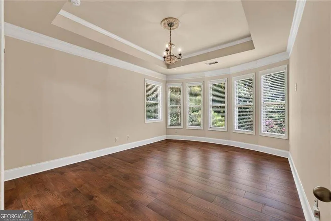
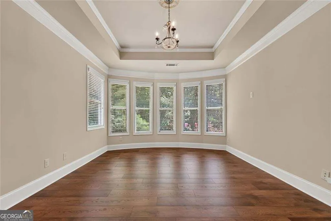
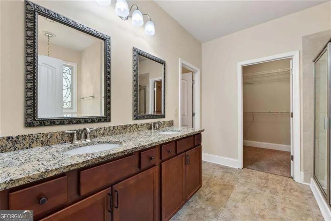
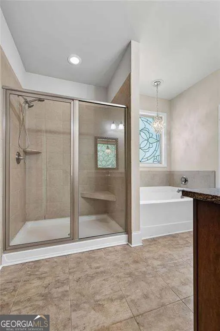
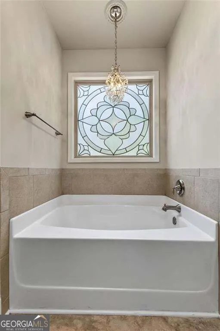
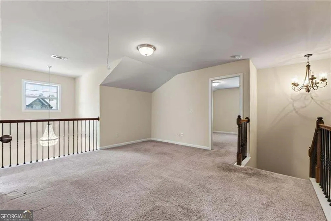
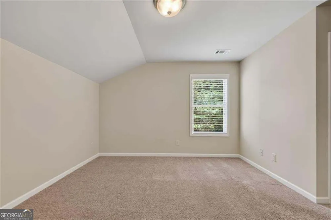
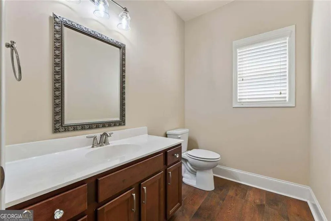
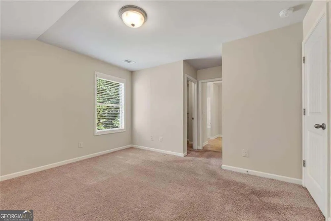
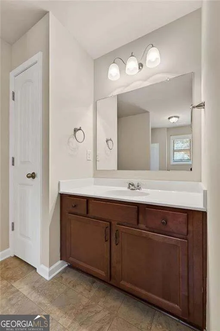
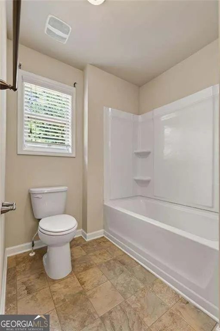
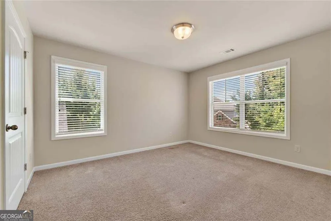
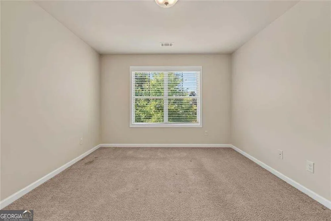
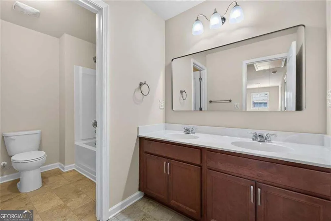
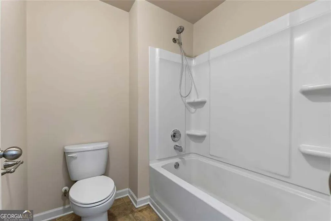
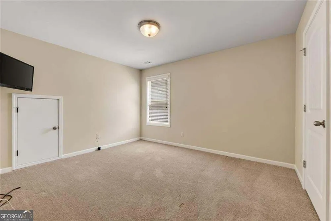
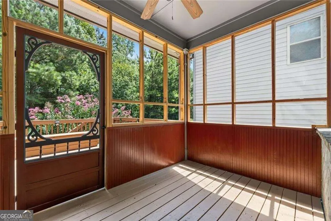
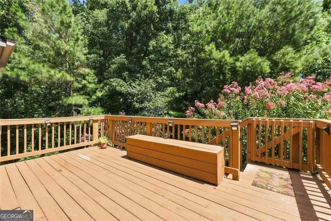
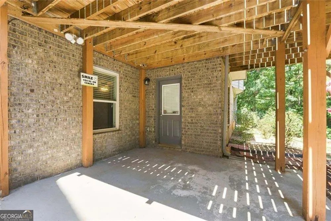
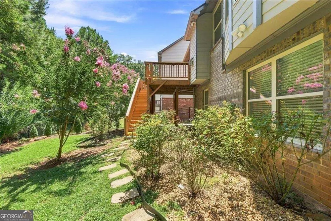
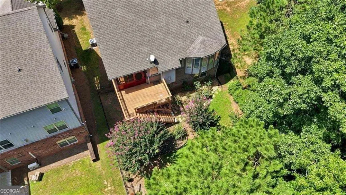
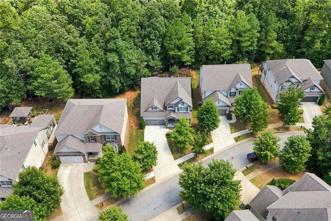
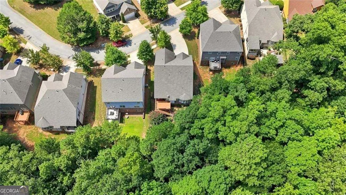
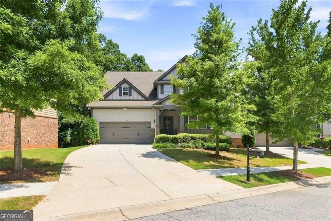
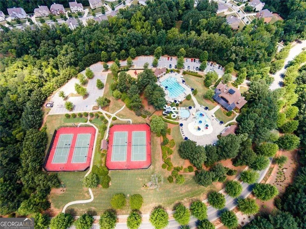
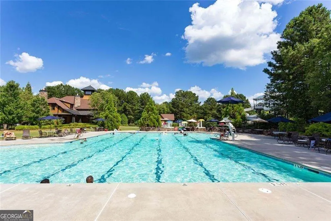
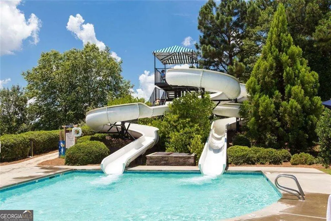
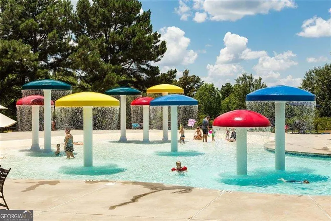
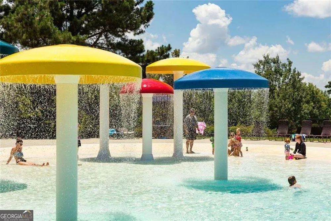
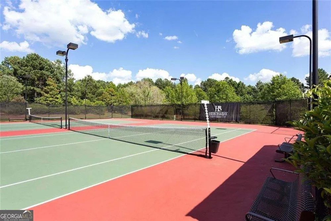
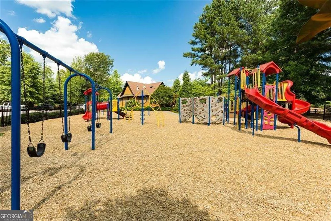
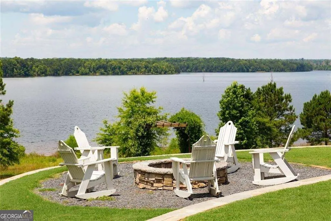
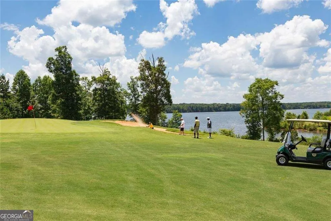
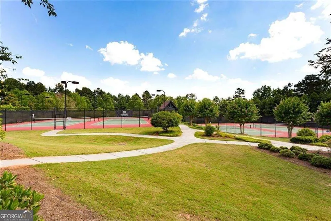
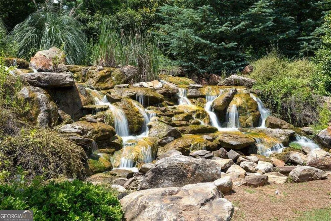
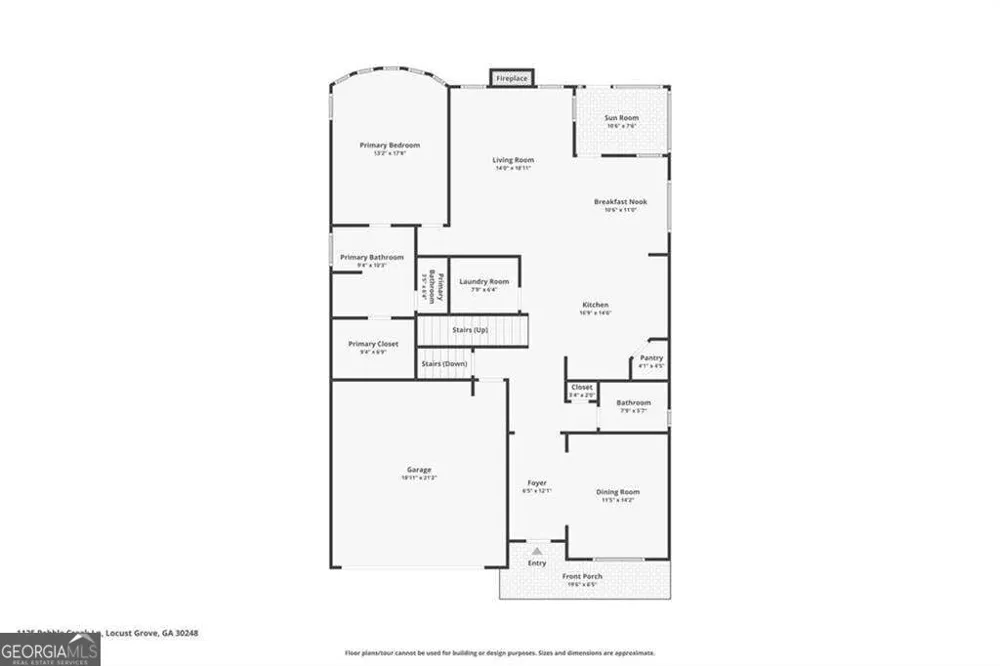
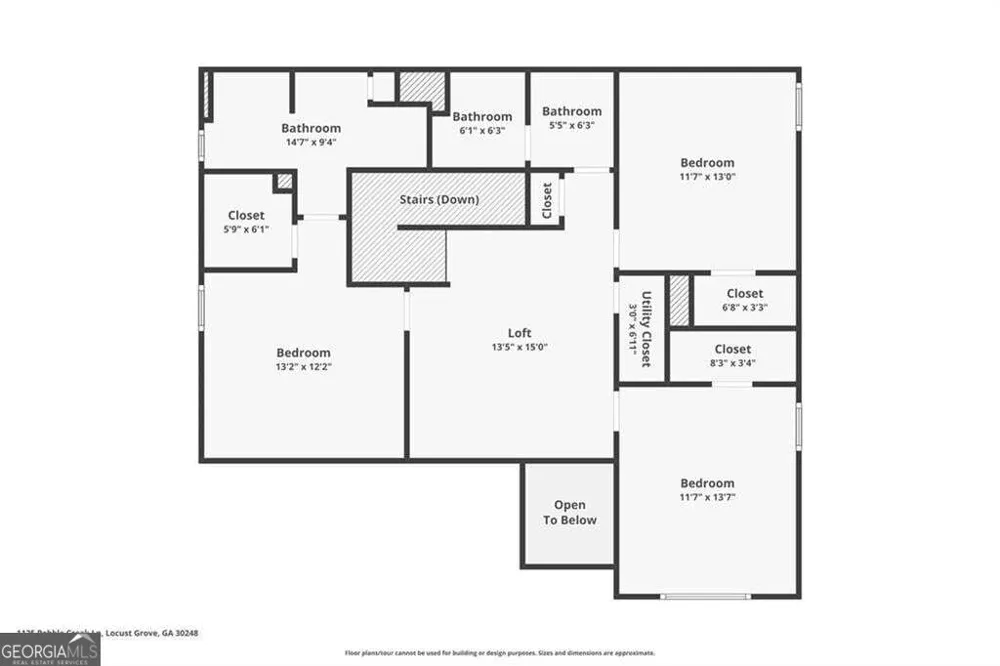
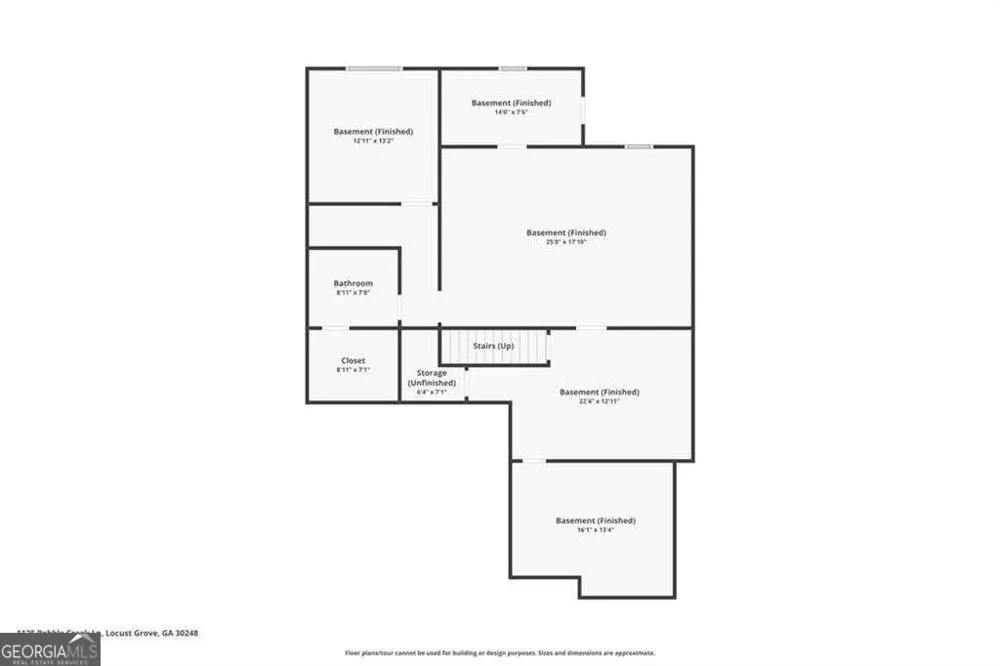
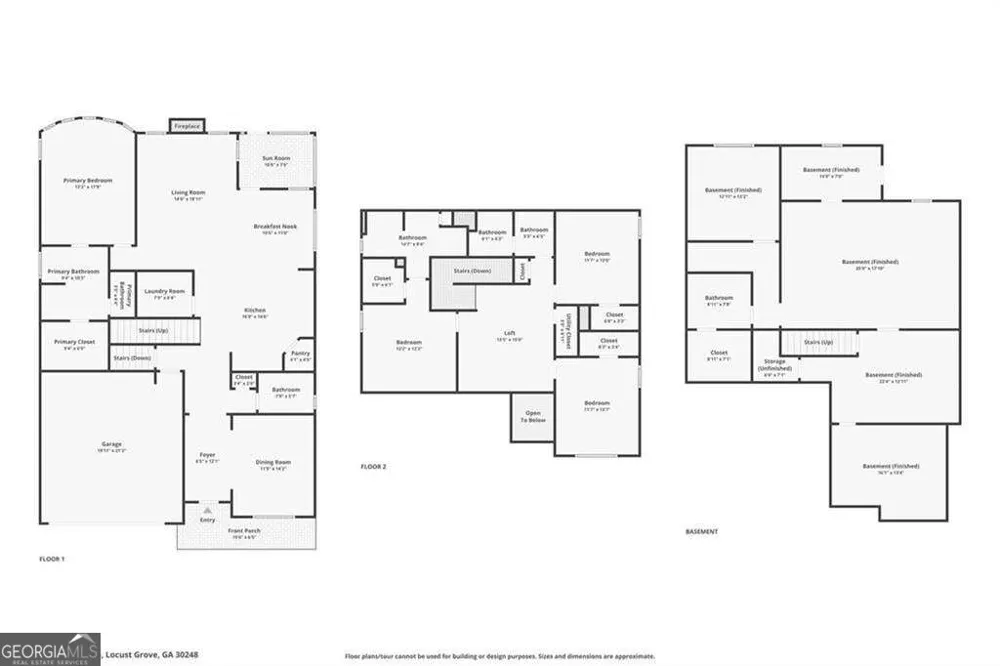
Welcome to Heron Bay Golf & Country Club, one of South Atlanta's premier resort-style communities-where every day feels like a vacation. This beautiful Craftsman-style home offers 4 bedrooms, 3.5 bathrooms, and over 3,500 square feet of thoughtfully designed living space. From the moment you enter, you'll appreciate the seller's full attention to preparing this home for sale - fresh paint, new flooring, and timeless finishes throughout. Truly move-in ready! The main level features elegant formal living and dining rooms, along with a stunning, fully updated kitchen designed for both everyday living and entertaining. Highlights include crisp white cabinetry, an oversized white quartz island, abundant workspace, and a sunny breakfast area overlooking the backyard. The spacious primary suite on the main level offers a relaxing retreat complete with a spa-inspired bath featuring a soaking tub, separate shower, dual vanities, and generous walk-in closets. Upstairs, you'll find three additional bedrooms, two full bathrooms, and a versatile loft that's perfect as a media room, home office, playroom, or second living area. One upstairs bedroom enjoys its own private ensuite bath, while the remaining bedrooms share a well-appointed full bath. Need even more space? The 1,700+ square foot daylight basement offers incredible potential. Already sheetrocked and stubbed for a full bathroom, it's ready for the next owner to easily complete by adding their personal finishing touches-creating instant equity and expanded living space. Step outside to enjoy the best of indoor-outdoor living. A cozy screened porch provides the perfect place to unwind, while the adjoining open deck is ideal for grilling and entertaining. Stairs lead to the private, fenced backyard featuring black iron fencing and mature landscaping that creates a peaceful retreat. Living in Heron Bay means enjoying an unmatched lifestyle with exceptional amenities, including: * Resort-style Aquatic Center featuring a zero-entry pool, mushroom fountains, waterslides, splash pool, and Junior Olympic swimming pool * A second neighborhood pool for added convenience * Tennis and pickleball courts * Playground and walking/nature trails * Beautiful parks and green spaces throughout the community One of Heron Bay's most treasured amenities is the spectacular Lakefront Park, situated on the 1,100-acre Cole Reservoir. The reservoir allows fishing boats with trolling motors or battery-powered watercraft, fishing, kayaking, and canoeing. (Gas-powered watercraft are not permitted, preserving the lake's peaceful atmosphere.) The Lakefront Pavilion serves as the heart of the community, hosting popular events throughout the year including Music in the Park,Neighborhood Picnics, Food Truck nights, holiday celebrations, Easter Egg Hunts, Santa in the Park, and numerous family-friendly gatherings. Heron Bay is also known for its active HOA and vibrant community involvement, offering programs and clubs such as Veterans Connection, Health & Wellness initiatives, Senior Connection, Women's Table Talk, Game Night, and many other opportunities to connect with neighbors. Golf enthusiasts will appreciate that the championship golf course, clubhouse, lounge, and pro shop are professionally managed and owned by Green Valley Golf Group, with memberships available directly through the club. This move-in ready home combines beautiful updates, exceptional space, incredible future potential, and one of the area's most desirable resort-style communities. Don't miss your opportunity to experience everything Heron Bay has to offer. Schedule your private showing today!
Property Details
- Interior
- Double Vanity,Master On Main Level,Rear Stairs,Roommate Plan,Separate Shower,Soaking Tub,Split Bedroom Plan,Tile Bath,Tray Ceili
- Fireplaces
- 1
- Cooling
- Ceiling Fan(s),Central Air
- Heating
- Central
- Cooling Features
- Ceiling Fan(s),Central Air
- Bedrooms
- 4
- Bathrooms
- 3.5
- Full Baths
- 3
- Half Baths
- 1
- Bedrooms on Main Level
- 1
- Lot Features
- Greenbelt,Level,Private,Sloped
- Stories
- Three Or More
- Lot Description
- Greenbelt,Level,Private,Sloped
- Pool Shared
- 1
- Acres
- 0.19
- Square Feet
- 3530
- Parking Features
- Garage, Garage Door Opener, Guest, Kitchen Level, Storage, Attached
- Parking
- Garage,Garage Door Opener,Guest,Kitchen Level,Storage,Attached
- Parking Spaces
- 2
- Parking Type
- Garage
- Property Type
- Purchase
- Style
- Brick/Frame,Craftsman,Traditional
- Basement
- 1
- Basement Description
- Daylight,Exterior Entry,Full,Interior Entry,Partially Finished
- Basement Finished
- 1
- Year Built
- 2017
- Roof
- Composition
- Sewer Information
- Public Sewer
- Utility Source
- Public
- Utility Features
- Cable Available,Electricity Available,High Speed Internet,Natural Gas Available,Phone Available,Sewer Connected,Underground Util
- Appliances
- Dishwasher,Disposal,Microwave,Oven/Range (Combo),Stainless Steel Appliance(s)
- Subdivision
- Heron Bay Golf & CC - Enclave
- Community Features
- Clubhouse,Fitness Center,Golf,Lake,Pickleball Court(s),Playground,Pool,Sidewalks,Street Lights,Tennis Court(s),Tennis Team
- Elementary School
- Jordan Hill Road
- Middle School
- Kennedy Road
- High School
- Spalding
- County
- Spalding
- Region
- Locust Grove
- Original List Price
- $439,900
- Days on Market (Cumulative)
- 18
- Taxes Annual
- $6,438
- HOA
- 1
- HOA Fees
- 1150
Location
Legal
The data relating to real estate for sale on this web site comes in part from the Broker Reciprocity Program of GAMLS. All real estate listings are marked with the GAMLS Broker Reciprocity thumbnail logo and detailed information about them includes the name of the listing brokers. The broker providing these data believes them to be correct, but advises interested parties to confirm them before relying on them in a purchase decision. Copyright 2023 GAMLS. All rights reserved.
Provided By
Listed by Judith B. Smith (#SMITHJUDI)
Listing Office: Chapman Group Realty, Inc. (#CGRI01)