(864) 643-7509 maria@sellingupstatehomes.com North Group Real Estate
Traffic Dashboard
Home
  • Home
  • Search
    • Local Properties
    • Featured Properties
    • Home Valuation
  • Coastal Getaway
    • Seaside Serenity
    • Luxurious Waterfront Living
  • Market Mastery
    • Selling
    • Buying
  • Communities
    • Anderson
    • Belton
    • Williamston
    • Greenville
    • Lake Hartwell
    • Lake Keowee
  • About
    • Meet Maria
    • Articles
    • Testimonials
  • Contact
Traffic Dashboard
Maria Kozak
(864) 643-7509 maria@sellingupstatehomes.com
Company
  • Home
  • About
  • Testimonials
  • Contact
Services
  • Buying
  • Selling
  • Home Valuation
  • Mortgage Calculator
Explore
  • Property Search
  • Featured Properties
  • Communities
Local Guide
  • Search by City
  • Search by Subdivision
  • Search by Zip
  • Search by Area
Legal
  • Privacy
  • Terms
  • DMCA
  • Accessibility
  • Fair Housing
Account
  • Dashboard
  • Logout
  • Login
Maria Kozak - Footer Logo
©2026 North Group Real Estate. All rights reserved.
Website built by CloseHack.
Georgia MLS

The data relating to real estate for sale on this web site comes in part from the Broker Reciprocity Program of GAMLS. All real estate listings are marked with the GAMLS Broker Reciprocity thumbnail logo and detailed information about them includes the name of the listing brokers. The broker providing these data believes them to be correct, but advises interested parties to confirm them before relying on them in a purchase decision. Copyright 2023 GAMLS. All rights reserved.

Greater Greenville MLS

IDX information is provided exclusively for consumers’ personal, non-commercial use and may not be used for any purpose other than to identify prospective properties consumers may be interested in purchasing. Data is deemed reliable but is not guaranteed accurate by the MLS.

Return
  • All Types
  • House+2 more
  • Price
  • Bed/Bath
  • Size
  • Dates
  • Filters
  • Amenities
  • Save
  • Share
Listings
No results
Sort
Home / Woodstock / 105 Sheridan DR
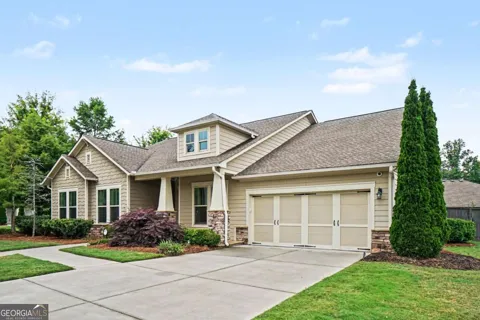
105 Sheridan DR Woodstock, GA 30189 105 Sheridan DR Woodstock, GA 30189 105 Sheridan DR Woodstock, GA 30189 105 Sheridan DR Woodstock, GA 30189 105 Sheridan DR Woodstock, GA 30189 105 Sheridan DR Woodstock, GA 30189 105 Sheridan DR Woodstock, GA 30189 105 Sheridan DR Woodstock, GA 30189 105 Sheridan DR Woodstock, GA 30189 105 Sheridan DR Woodstock, GA 30189 105 Sheridan DR Woodstock, GA 30189 105 Sheridan DR Woodstock, GA 30189 105 Sheridan DR Woodstock, GA 30189 105 Sheridan DR Woodstock, GA 30189 105 Sheridan DR Woodstock, GA 30189 105 Sheridan DR Woodstock, GA 30189 105 Sheridan DR Woodstock, GA 30189 105 Sheridan DR Woodstock, GA 30189 105 Sheridan DR Woodstock, GA 30189 105 Sheridan DR Woodstock, GA 30189 105 Sheridan DR Woodstock, GA 30189 105 Sheridan DR Woodstock, GA 30189 105 Sheridan DR Woodstock, GA 30189 105 Sheridan DR Woodstock, GA 30189 105 Sheridan DR Woodstock, GA 30189 105 Sheridan DR Woodstock, GA 30189 105 Sheridan DR Woodstock, GA 30189 105 Sheridan DR Woodstock, GA 30189 105 Sheridan DR Woodstock, GA 30189 105 Sheridan DR Woodstock, GA 30189 105 Sheridan DR Woodstock, GA 30189 105 Sheridan DR Woodstock, GA 30189 105 Sheridan DR Woodstock, GA 30189 105 Sheridan DR Woodstock, GA 30189 105 Sheridan DR Woodstock, GA 30189 105 Sheridan DR Woodstock, GA 30189 105 Sheridan DR Woodstock, GA 30189 105 Sheridan DR Woodstock, GA 30189 105 Sheridan DR Woodstock, GA 30189 105 Sheridan DR Woodstock, GA 30189 View All Photos

$634,750

| Active

105 Sheridan DR

Woodstock, GA 30189

2,688
Square Feet
3
Beds
2.5
Baths
0.29
Acres
25
Days on Market
10828011
MLS#
House
Structure
Residential
Zone
Contact

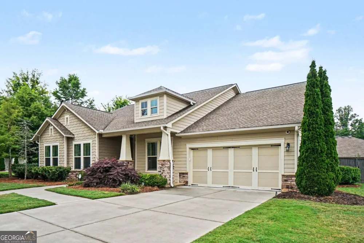
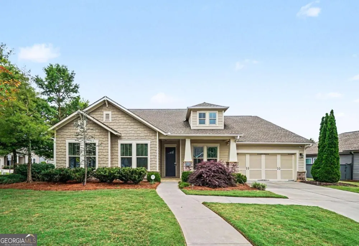
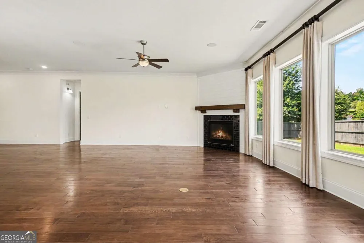
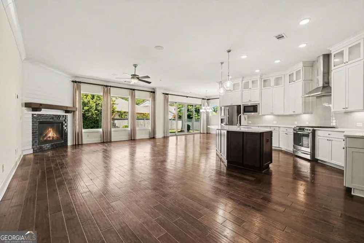
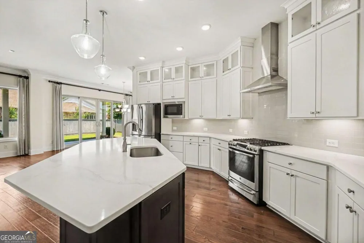
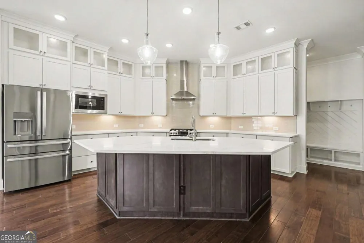
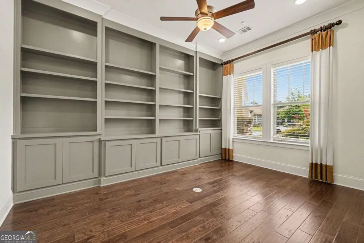
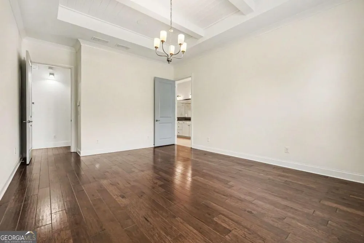
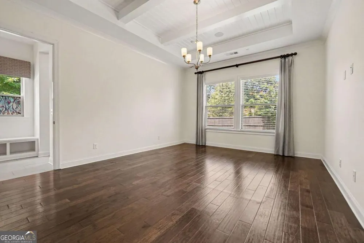
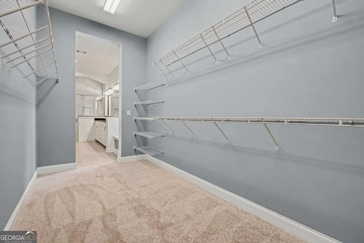
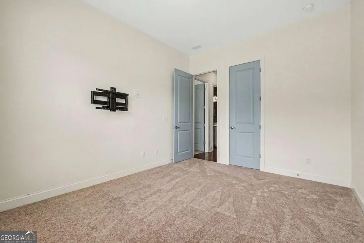
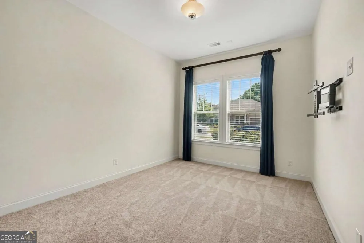
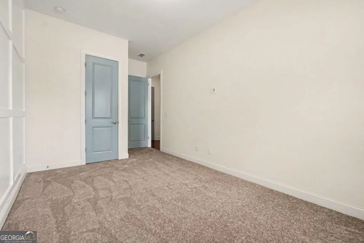
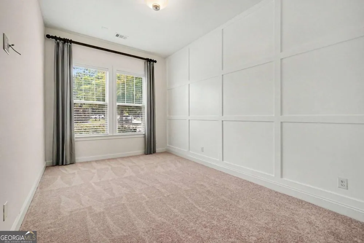
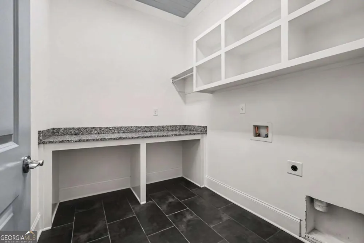
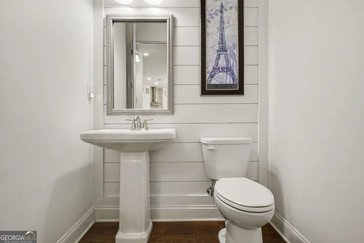
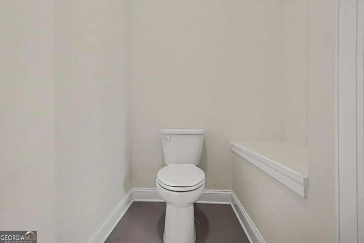
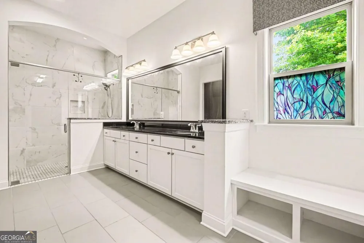
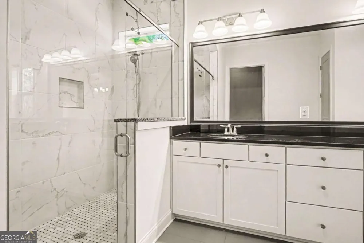
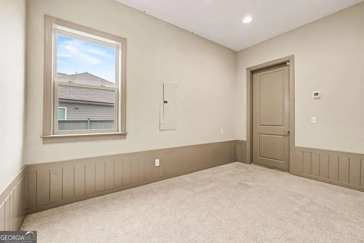
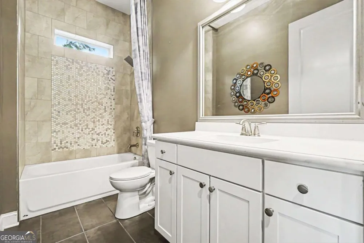
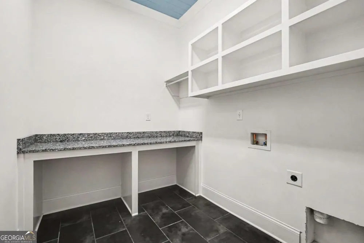
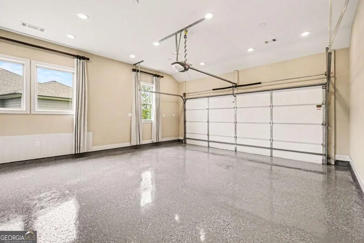
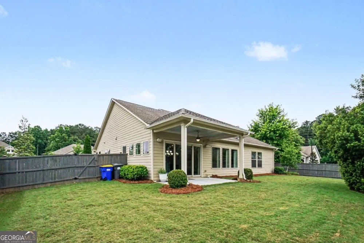
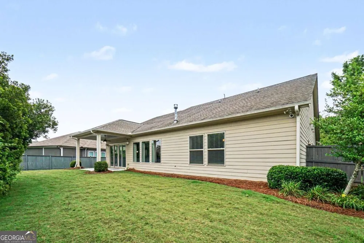
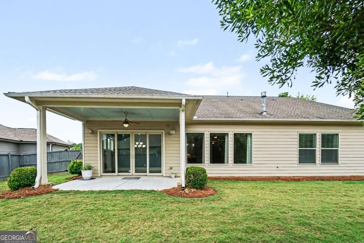
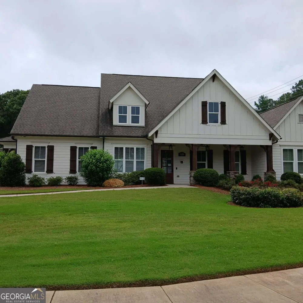
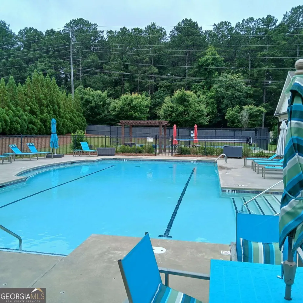
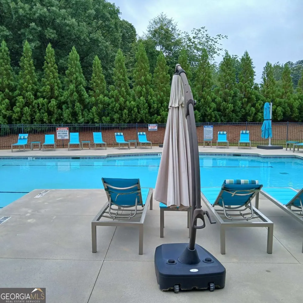
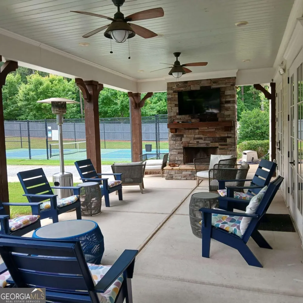
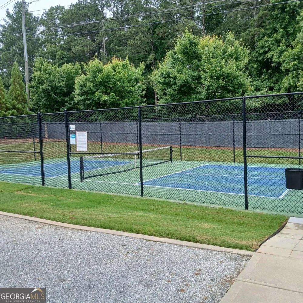
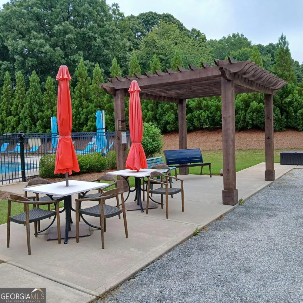
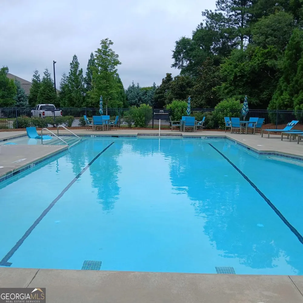
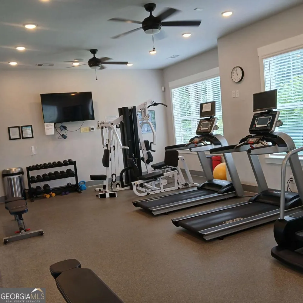
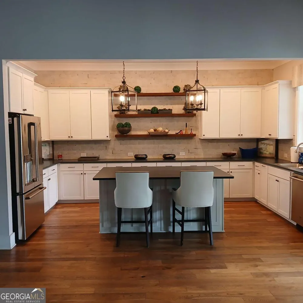
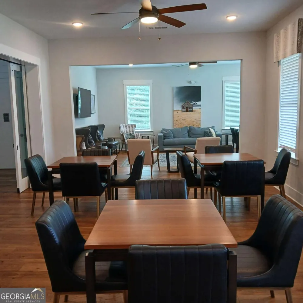
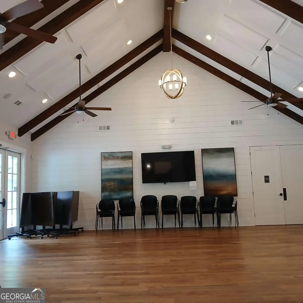
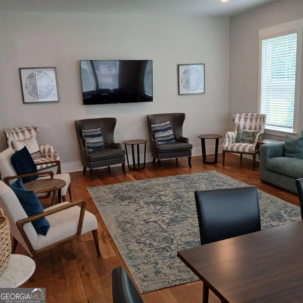
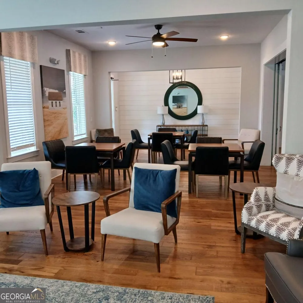
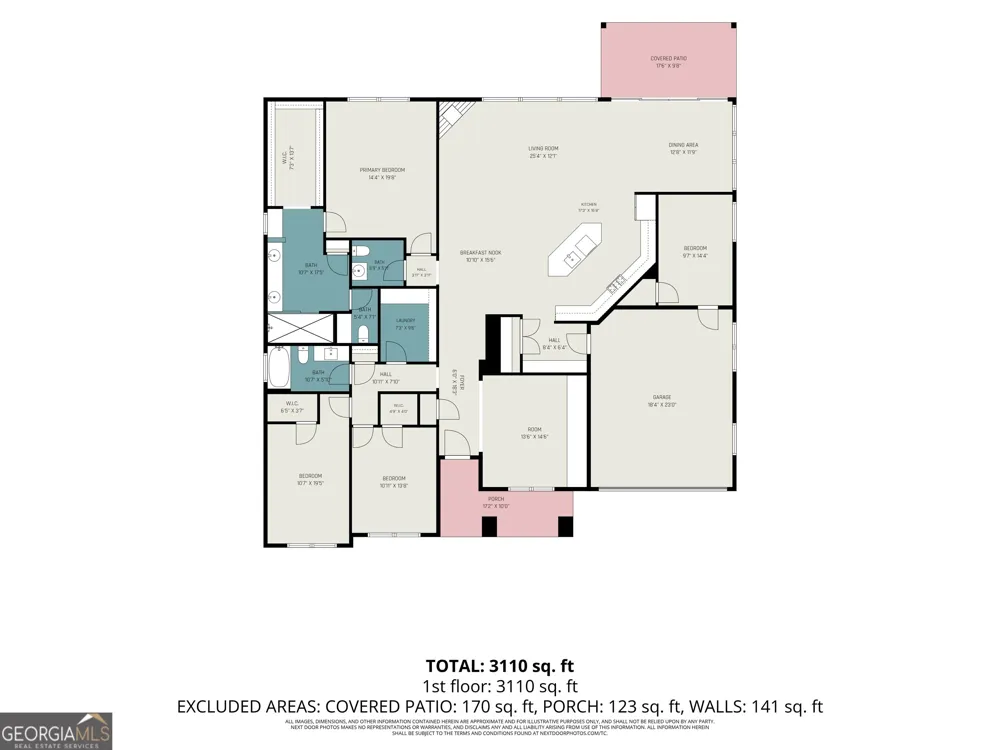
David Weekly Homes model delivers adult community living at its finest, offering upscale finishes, thoughtful design, and an unbeatable location directly across from the community's clubhouse, pool, pickleball courts, and fitness amenities. Built in 2017 and first occupied in March 2023, it showcases 10-foot ceilings, an open sun-filled layout, premium engineered flooring, granite surfaces in the laundry and bathrooms, new quartzite in the kitchen, stainless steel high-efficiency appliances, tankless water heater, zoned HVAC, built in bookshelves, hardwired speakers, alarm, and fire systems, freshly painted interior and a newly epoxied floor with insulated garage door. A versatile 1014 heated/cooled bonus room off the garage makes an ideal office, guest space, or hobby room. Sitting on a flat, landscaped corner lot with a fenced backyard, this home is nestled in a gated 55+ community with sidewalks, streetlights, and easy access to shopping, dining, healthcare, and entertainment-an exceptional blend of comfort, convenience, and quality living.

Property Details
Interior
Bookcases,Master On Main Level,Pulldown Attic Stairs,Split Bedroom Plan,Walk-In Closet(s)
Fireplaces
1
Cooling
Ceiling Fan(s),Central Air,Electric,Zoned
Heating
Central,Forced Air,Natural Gas,Zoned
Cooling Features
Ceiling Fan(s),Central Air,Electric,Zoned
Bedrooms
3
Bathrooms
2.5
Full Baths
2
Half Baths
1
Bedrooms on Main Level
3
Lot Features
Corner Lot,Level,Private
Stories
1
Lot Description
Corner Lot,Level,Private
Exterior Features
Lighting
Exterior Materials
Lighting
Pool Shared
1
Acres
0.29
Square Feet
2688
Parking Features
Attached, Garage, Garage Door Opener, Kitchen Level
Parking
Attached,Garage,Garage Door Opener,Kitchen Level
Parking Spaces
2
Parking Type
Garage
Property Type
Purchase
Style
Craftsman,Ranch
Year Built
2017
Foundation
Slab
Roof
Composition
Sewer Information
Public Sewer
Utility Source
Public
Utility Features
Cable Available,Electricity Available,High Speed Internet,Natural Gas Available,Phone Available,Sewer Available,Underground Util
Appliances
Dishwasher,Disposal,Microwave,Refrigerator,Tankless Water Heater
Subdivision
Heritage At Towne Lake
Community Features
Clubhouse,Fitness Center,Pickleball Court(s),Pool,Sidewalks,Street Lights
Elementary School
Clark Creek
Middle School
Booth
High School
Etowah
County
Cherokee
Region
Woodstock
Original List Price
$649,750
Days on Market (Cumulative)
25
Taxes Annual
$6,947
HOA
1
HOA Fees
3240
MLS #
10828011
Location
Legal

The data relating to real estate for sale on this web site comes in part from the Broker Reciprocity Program of GAMLS. All real estate listings are marked with the GAMLS Broker Reciprocity thumbnail logo and detailed information about them includes the name of the listing brokers. The broker providing these data believes them to be correct, but advises interested parties to confirm them before relying on them in a purchase decision. Copyright 2023 GAMLS. All rights reserved.


Provided By
Listed by Howard Brummel (#BRUMMELHOWAR)
Listing Office: Home Pledge Realtors LLC (#HPRS01)

Maria Kozak Have a question about this home?

Interested in Purchasing 105 Sheridan DR?

Get an estimate on monthly payments on this property.

$
years
Down Payment
$
%
Interest Rate
%
Tax Rate
%
$
$annually
$monthly
Estimated Monthly Payment
$0.00
Loan Amount
$0.00