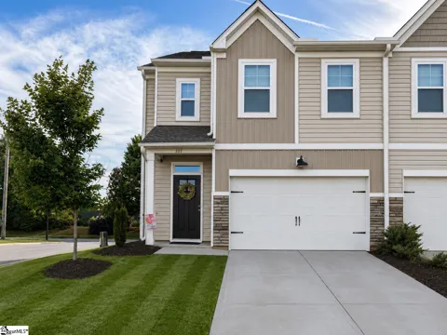
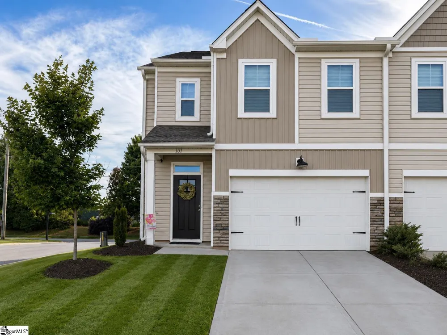
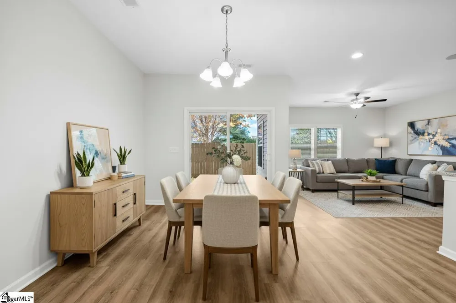
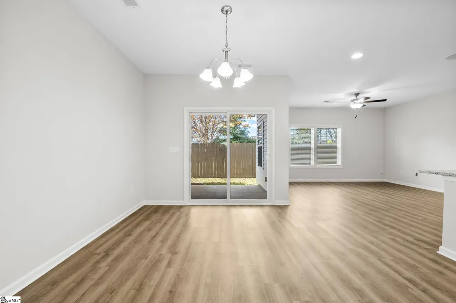
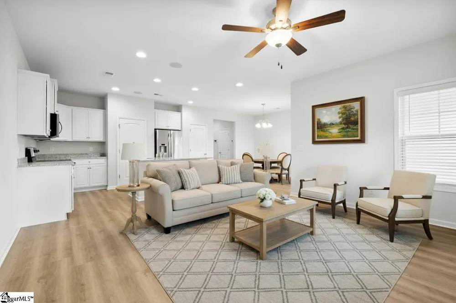
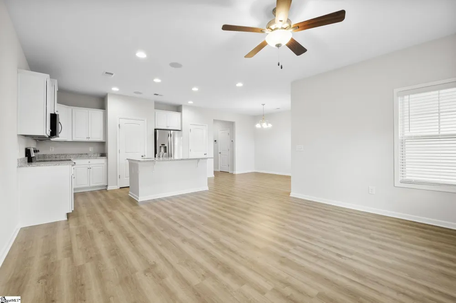
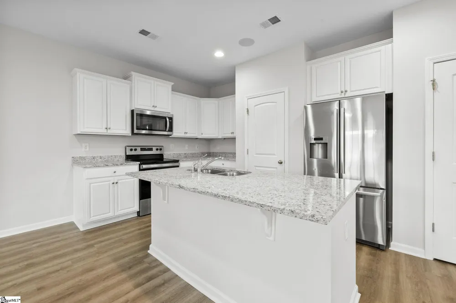
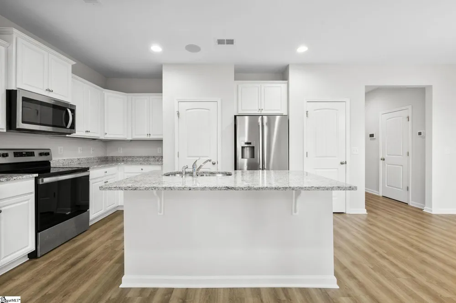
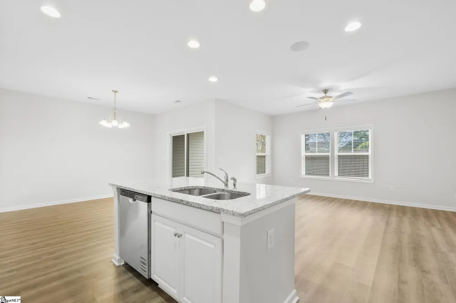
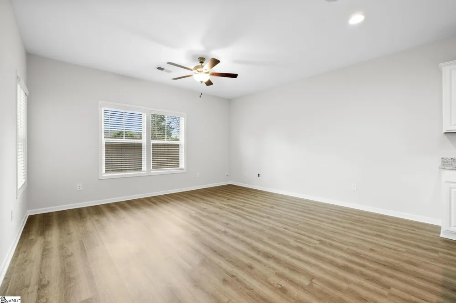
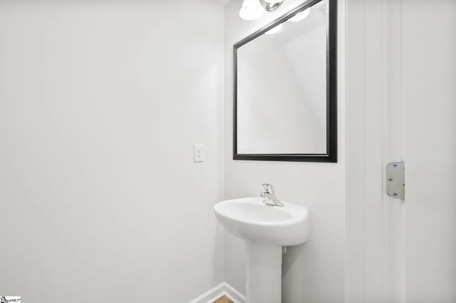
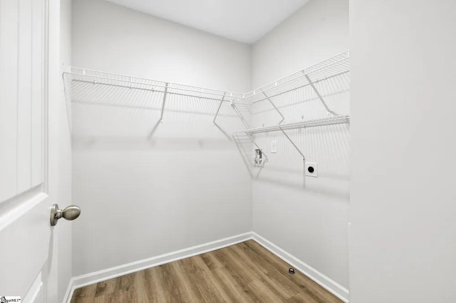
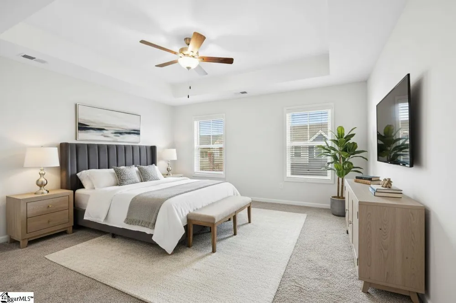
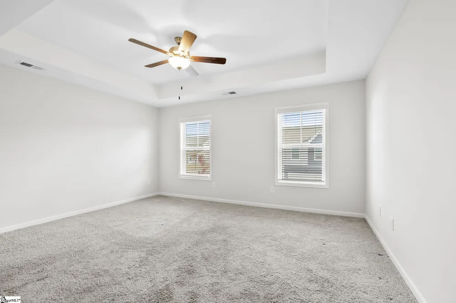
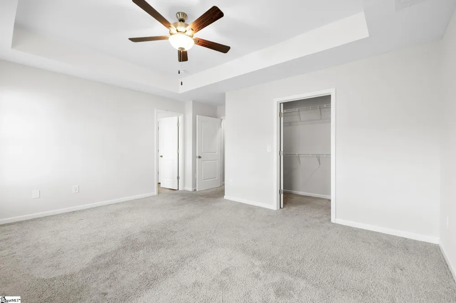
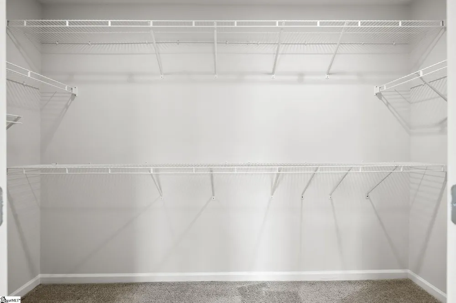
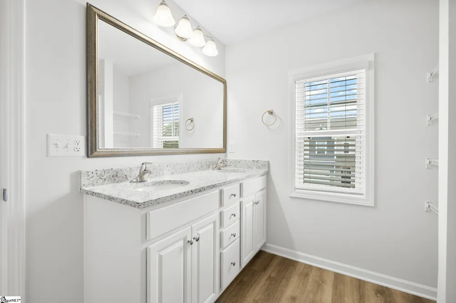
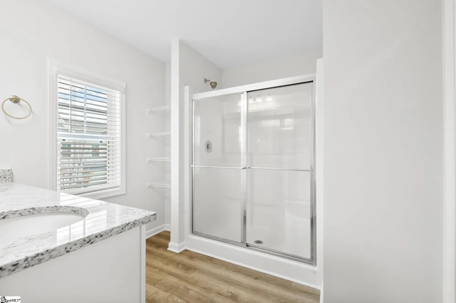
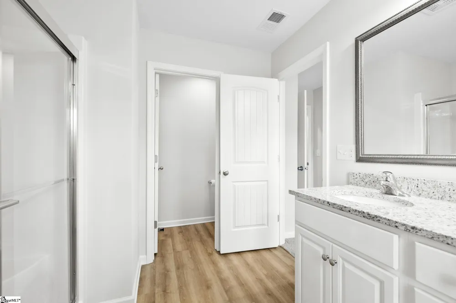
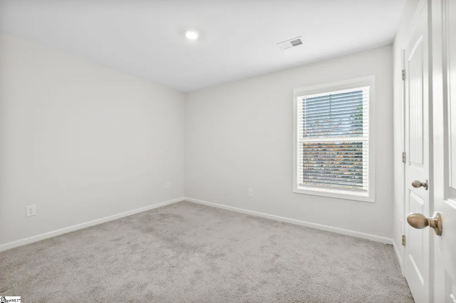
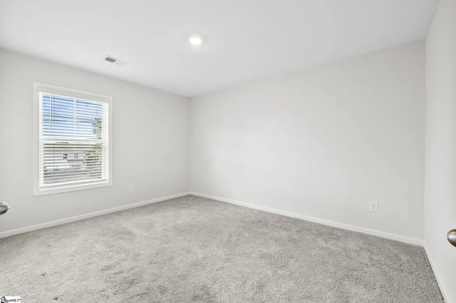
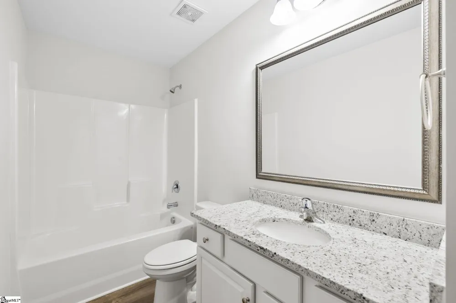
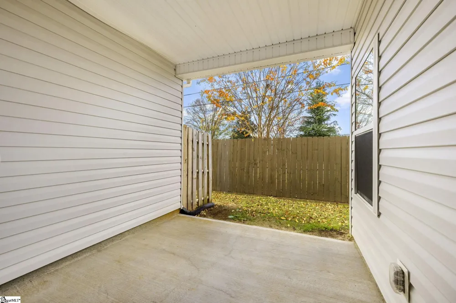
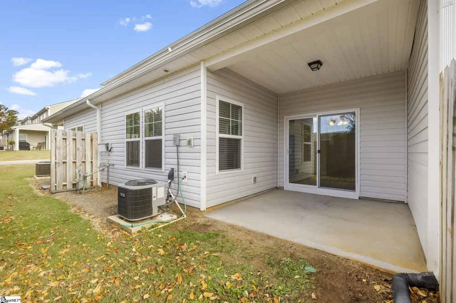
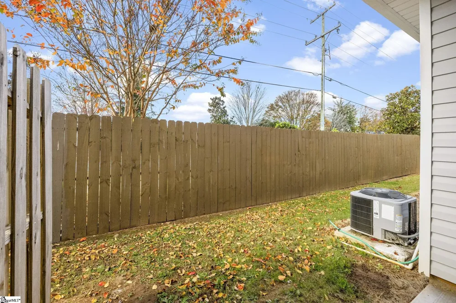
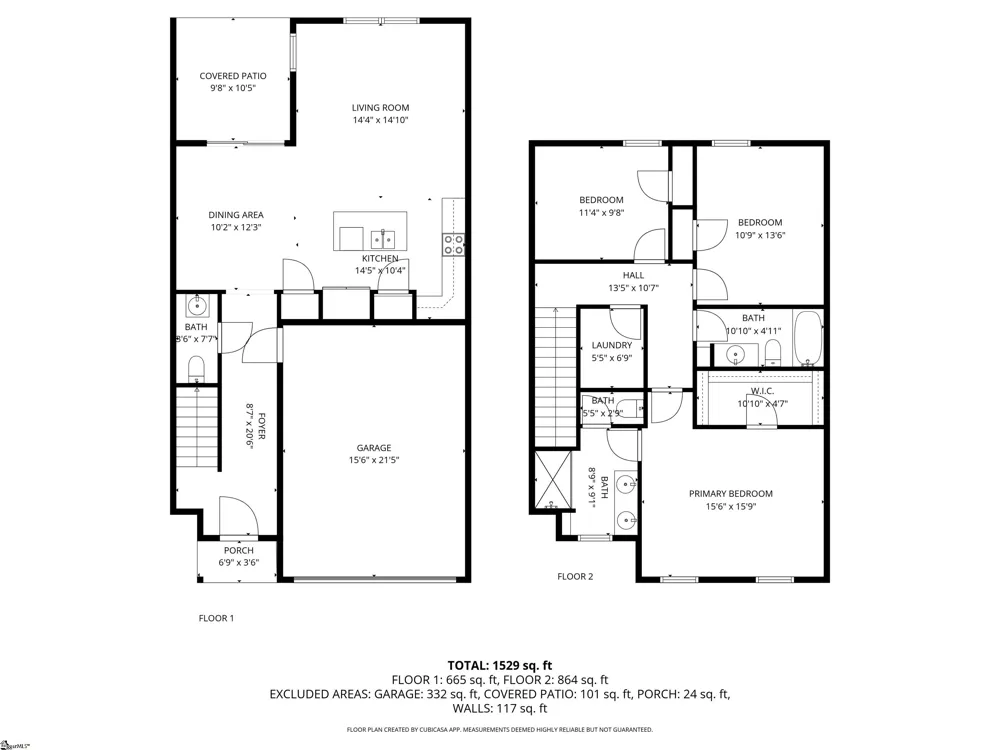
Meticulously maintained and move-in ready townhome in the highly sought-after east side of town and zoned for award-winning Riverside schools. With tenants currently in place, this is a great opportunity for active investors! This energy-efficient home has durable vinyl flooring throughout the main living spaces, and plush carpeting in the bedrooms. The open-concept floor plan is perfect for entertaining, whether you're hosting holiday gatherings or enjoying a quiet evening at home. The spacious main level features a large living area, generous dining space, and a well-appointed kitchen complete with granite countertops, an oversized island ideal for seating and serving, two pantry closets, and a full stainless steel appliance package-all overlooking the covered back patio for easy indoor-outdoor living. A convenient powder room and direct garage access complete the main floor. Upstairs, two secondary bedrooms share a hall bath with granite countertops and a tub/shower combination. The peaceful primary suite offers a trey ceiling, walk-in closet, and private bath featuring dual granite vanities, a large shower, and separate water closet. A walk-in laundry room adds everyday convenience on the second floor. Enjoy slow summer mornings with coffee on the covered patio or spend the evening unwinding outdoors after a long day. Take advantage of the neighborhood’s lighted sidewalks for an evening stroll with your furry friend, while the HOA handles lawn maintenance so you can enjoy a low-maintenance lifestyle with more time for the things you love. Ideally located between Pelham and Hudson Roads, this home is within walking distance of Riverside High School and just minutes from some of the area’s best shopping, dining, and entertainment options. *photos are from another home in the community with the same finishes and floorplan.
Property Details
- Interior
- High Ceilings, Ceiling Fan(s), Ceiling Smooth, Tray Ceiling(s), Granite Counters, Open Floorplan, Walk-In Closet(s), Pantry
- Cooling
- 1
- Heating
- Forced Air, Natural Gas
- Cooling Features
- Central Air, Electric
- Bedrooms
- 3
- Bathrooms
- 2.5
- Full Baths
- 2
- Half Baths
- 1
- Lot Features
- Sidewalk, Few Trees, Sprklr In Grnd-Full Yard
- Stories
- 2
- Lot Description
- Sidewalk, Few Trees, Sprklr In Grnd-Full Yard
- Exterior Features
- Under Ground Irrigation
- Exterior Materials
- Under Ground Irrigation
- Acres
- 0.03
- Square Feet
- 1662
- Lot Size (sqft)
- 1306.8
- Parking Features
- Attached, Concrete, Garage Door Opener, Driveway
- Parking
- 1
- Parking Spaces
- 2
- Parking Type
- Garage
- Parking Garage Spaces
- 2
- Property Type
- Purchase
- Style
- Traditional
- Year Built
- 2022
- Foundation
- Slab
- Roof
- Composition
- Sewer Information
- Public Sewer
- Utility Source
- Public
- Utility Features
- Underground Utilities, Cable Available
- Appliances
- Dishwasher, Disposal, Refrigerator, Free-Standing Electric Range, Range, Microwave, Gas Water Heater, Tankless Water Heater
- Gas
- CPW
- Subdivision
- Suber Branch
- Community Features
- Common Areas, Street Lights, Lawn Maintenance, Landscape Maintenance
- Elementary School
- Brushy Creek
- Middle School
- Riverside
- High School
- Riverside
- County
- Greenville
- Region
- Greer
- Taxes Annual
- $2,588
- HOA
- 1
- HOA Fees
- 152
Location
Legal
IDX information is provided exclusively for consumers’ personal, non-commercial use and may not be used for any purpose other than to identify prospective properties consumers may be interested in purchasing. Data is deemed reliable but is not guaranteed accurate by the MLS.
Provided By
Listed by Zach Brinson (#107875)
Listing Office: Keller Williams Grv Upst (#KWR)